Save
Ask
Tour
Hide
Share
$669,000
17 Days On Site

7654 Bison Court
Littleton, CO 80125

For Sale|Single Family Residence|Active
3
Beds
3
Total Baths
2
Full Baths
1
Partial Bath
2,077
SqFt
$322
/SqFt
2004
Built
Subdivision:
Roxborough Village
County:
Douglas

Due to the health concerns created by Coronavirus we are offering personal 1-1 online video walkthough tours where possible.
Call Now: 1-720-316-7772
Is this the listing for you? We can help make it yours.
1-720-316-7772
7654 Bison Court7654 Bison Court7654 Bison Court7654 Bison Court
Save
Ask
Tour
Hide
Share

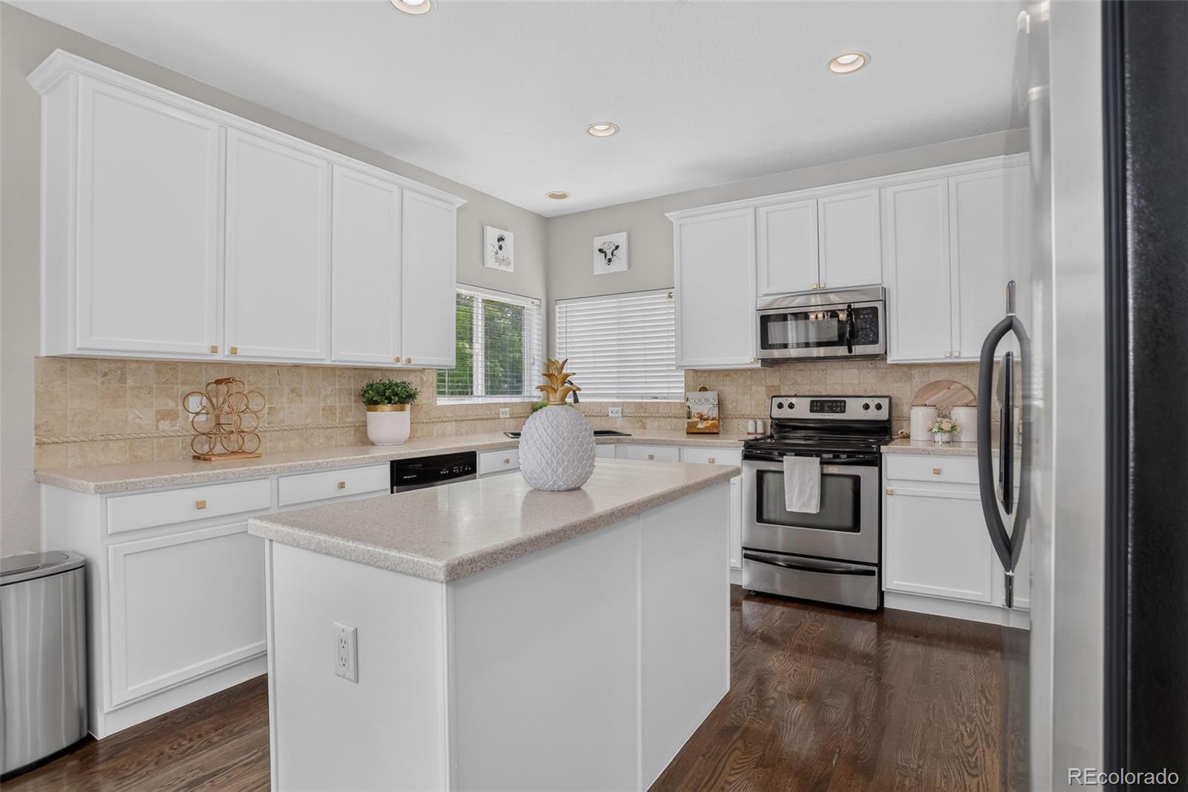
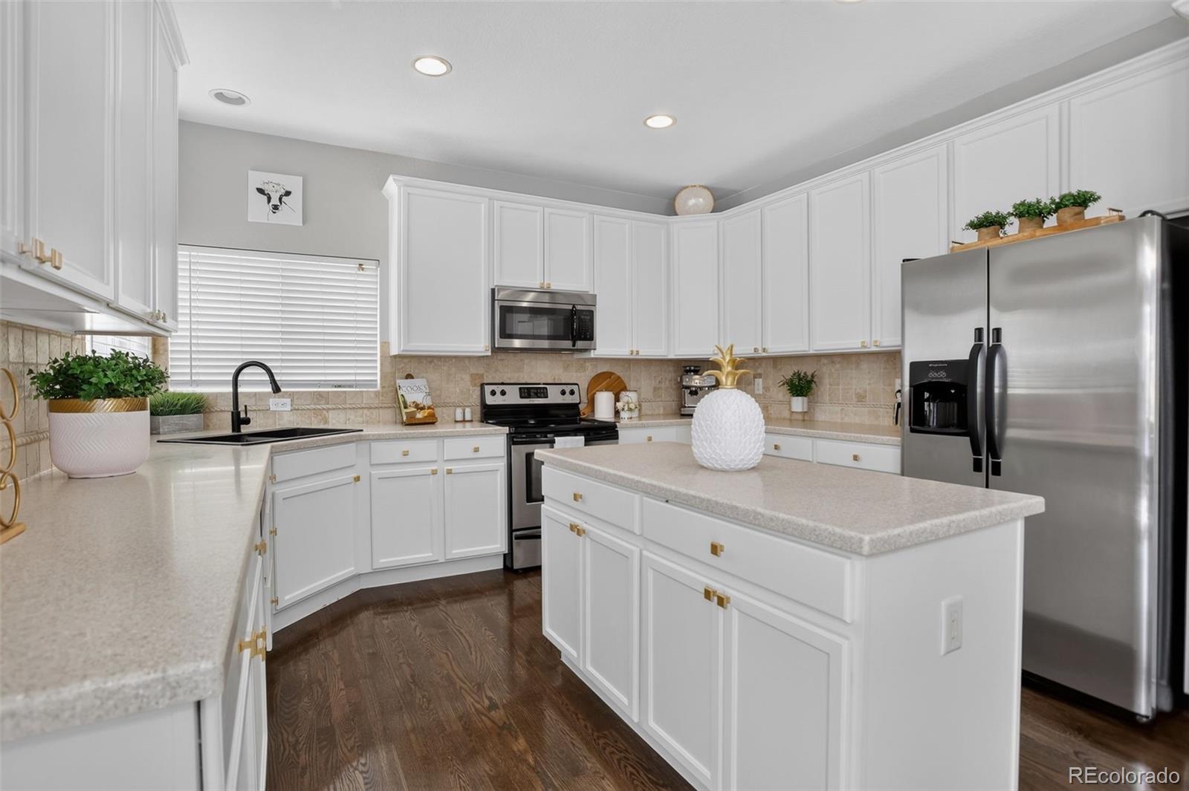
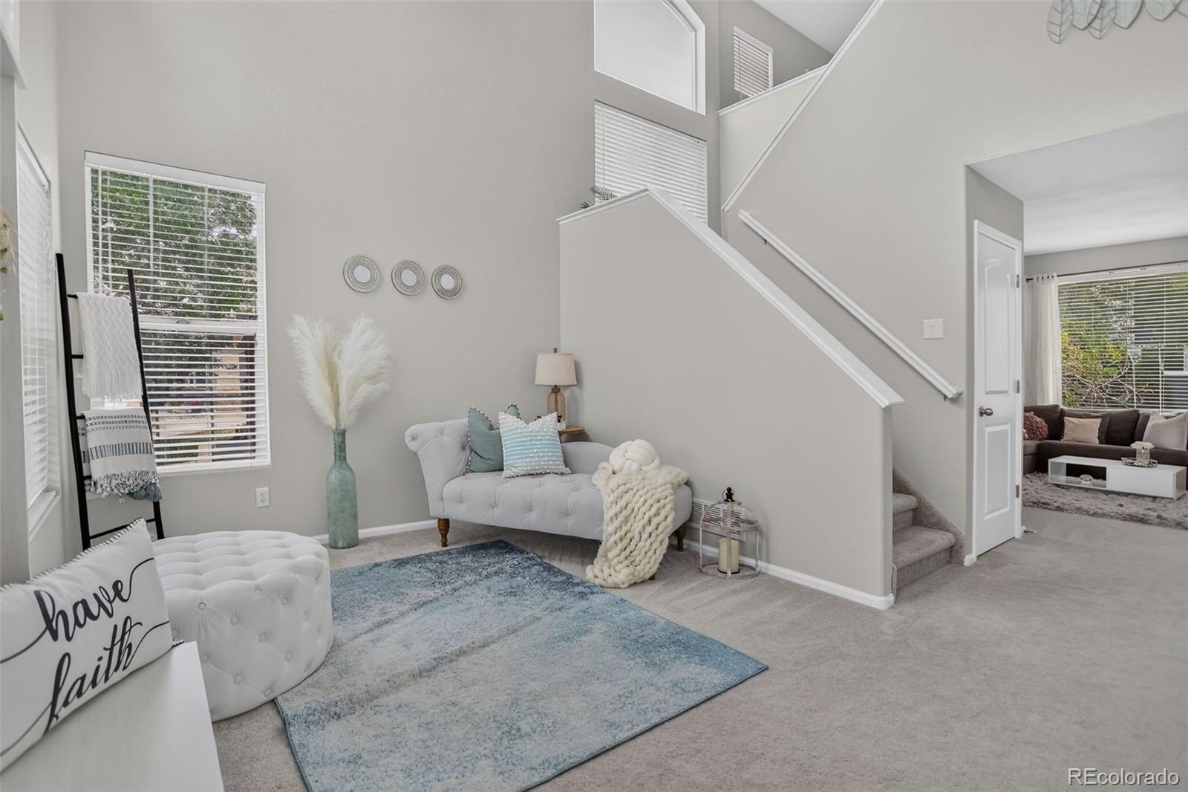
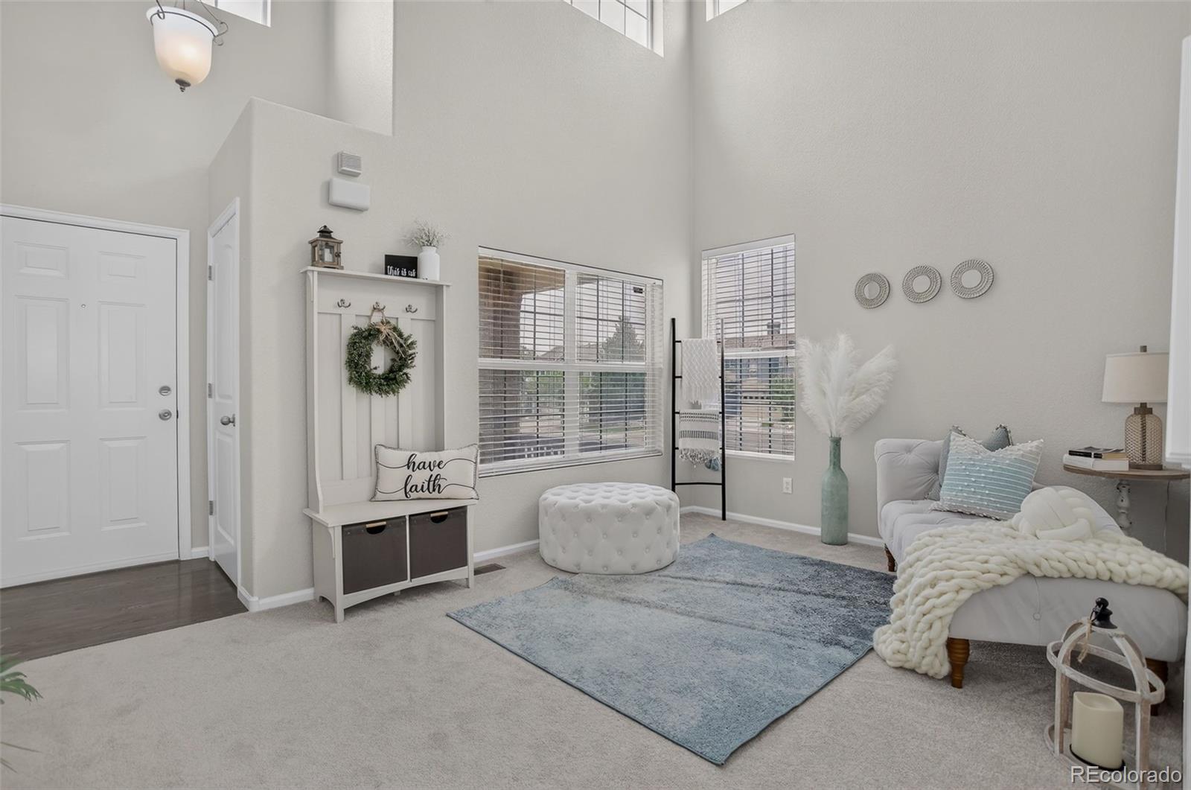
Pull up and you'll feel it immediately, three garage doors stretched clean across a freshly painted exterior, the kind of curb appeal that sets the tone before you even step inside. Cross the threshold into soaring, light-filled ceilings and a flex space bathed in morning sun, whatever your next chapter calls for. New carpet runs underfoot, ready to just move in and live. Head back to the family room, where a fireplace turns the space into a natural gathering spot, then into a kitchen built for company: a center island, white cabinetry finished in warm gold, and room to actually spread out. Out back, a deck made for Colorado's sunshine overlooks a backyard with mature, established landscaping already done for you. Upstairs, a generous loft delivers a second living room or homework headquarters, alongside three bedrooms including a primary suite with real square footage, a spa-inspired bath, and a walk-in closet. Downstairs, an unfinished basement is a blank canvas for whatever comes next. And the setting seals it: tucked against the foothills, minutes from Roxborough State Park's red rocks, Chatfield's reservoir, Waterton Canyon's Colorado Trail access, and Arrowhead Golf Club, this is Roxborough Village living at its best.

Save
Ask
Tour
Hide
Share
Listing Snapshot
Price 
$669,000
Days On Site 
17 Days
Bedrooms 
3
Inside Area (SqFt) 
2,077 sqft
Total Baths 
3
Full Baths 
2
Partial Baths 
1
Lot Size 
0.14 Acres
Year Built 
2004
MLS® Number 
9776016
Status 
Active
Property Tax 
$4,494
HOA/Condo/Coop Fees 
$45 monthly
Sq Ft Source 
Public Records
Friends & Family
Recent Activity
yesterdayListing updated with changes from the MLS®
2 weeks agoStatus changed to Active
3 weeks agoListing first seen on site
General Features
Acres 
0.14
Attached Garage 
Yes
Direction Faces 
West
Foundation 
Slab
Garage 
Yes
Garage Spaces 
3
Levels 
Two
Parking 
ConcreteAttached
Parking Spaces 
3
Property Sub Type 
Single Family Residence
Sewer 
Public Sewer
SqFt Above 
2077
SqFt Total 
3068
Style 
Traditional
Utilities 
Natural Gas AvailableCable AvailableElectricity ConnectedNatural Gas ConnectedPhone Available
Water Source 
Public
Zoning 
PDU
Interior Features
Appliances 
DishwasherDisposalDryerGas Water HeaterMicrowaveRangeRefrigeratorWasher
Basement 
Bath/StubbedFullUnfinished
Cooling 
Central Air
Fireplace 
Yes
Fireplace Features 
Family RoomGas
Fireplaces 
1
Flooring 
CarpetTileWood
Heating 
Forced AirNatural Gas
Interior 
Breakfast BarHigh CeilingsKitchen IslandVaulted Ceiling(s)Walk-In Closet(s)
Laundry Features 
Sink
Window Features 
Window Coverings
Bathroom Full 
Level - Upper
Bathroom Half 
Level - Main
Bedroom 
Level - Upper
Dining Room 
Level - Main
Family Room 
Level - Main
Kitchen 
Level - Main
Laundry 
Level - Main
Living Room 
Level - Main
Loft 
Level - Upper
Save
Ask
Tour
Hide
Share
Exterior Features
Construction Details 
BrickCement SidingStucco
Exterior 
Private YardRain Gutters
Fencing 
FencedFull
Lot Features 
LandscapedSprinklers In FrontSprinklers In Rear
Patio And Porch 
DeckFront Porch
Roof 
Composition
Windows/Doors 
Window Coverings
Community Features
Association Amenities 
ParkPlaygroundTrail(s)
Association Dues 
45
Financing Terms Available 
CashConventionalFHAVA Loan
HOA Fee Frequency 
Monthly
Roads 
Paved
School District 
Douglas RE-1
Schools
School District
Douglas RE-1
Elementary School
Roxborough
Middle School
Ranch View
High School
Thunderridge
Listing courtesy of Coldwell Banker Global Luxury Denver [email protected]


The content relating to real estate for sale in this Web site comes in part from the Internet Data eXchange ("IDX") program of METROLIST, INC., DBA RECOLORADO real estate listings held by brokers other than Coldwell Banker Global Luxury Denver are marked with the IDX Logo. This information is being provided for the consumers' personal, non-commercial use and may not be used for any other purpose. All information subject to change and should be independently verified.

Neighborhood & Commute
Source: Walkscore
Save
Ask
Tour
Hide
Share