

10791 Wheatfield LaneParker, CO 80138
Due to the health concerns created by Coronavirus we are offering personal 1-1 online video walkthough tours where possible.
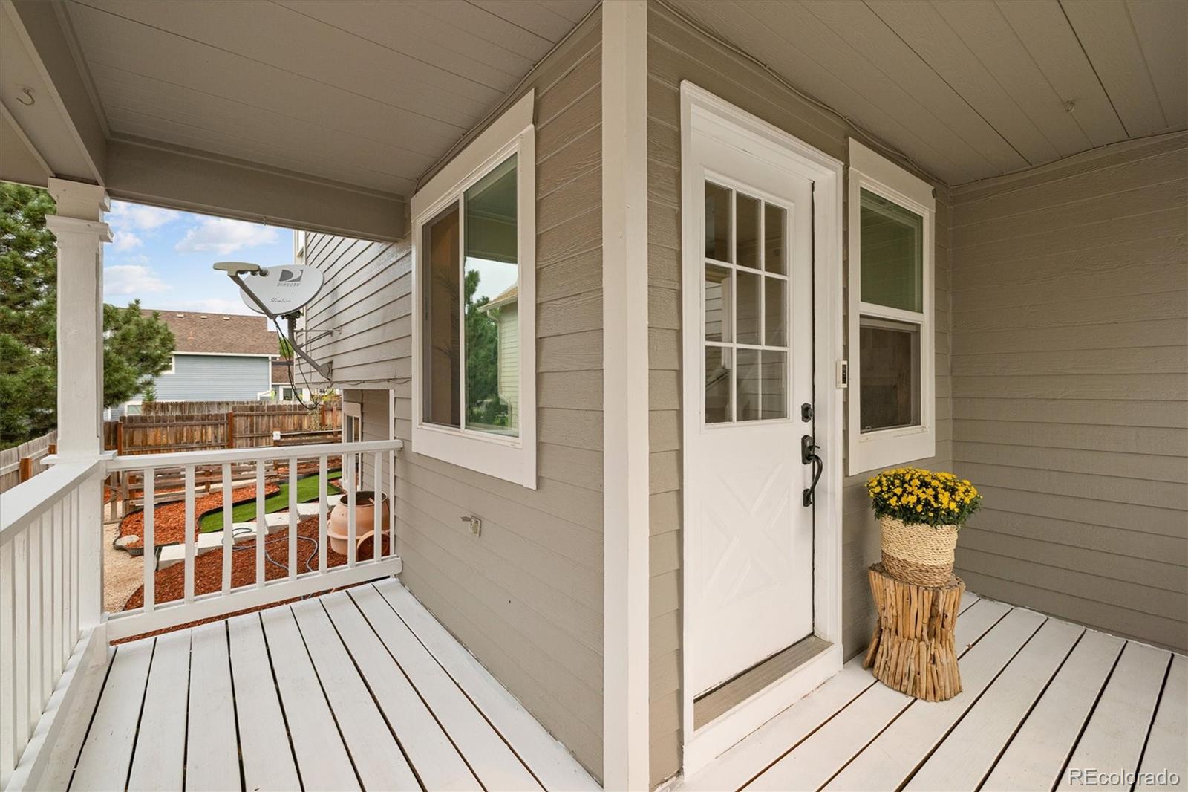
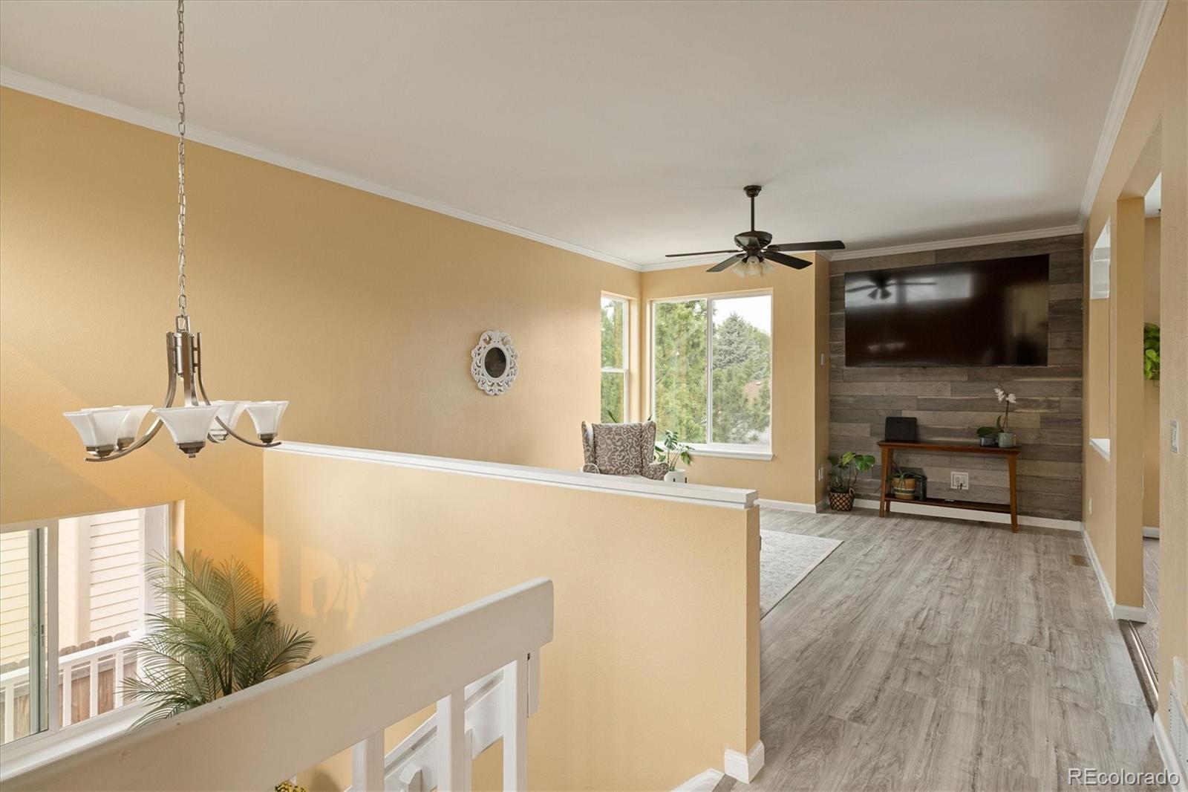
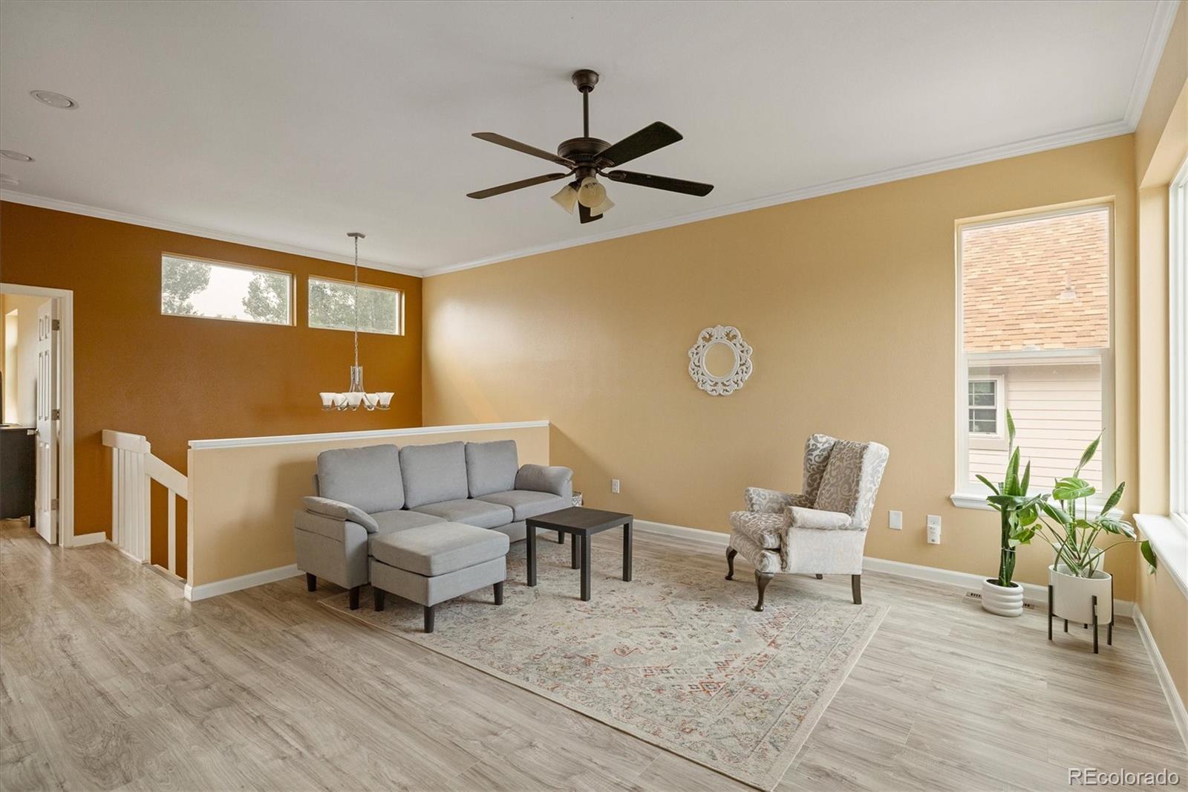
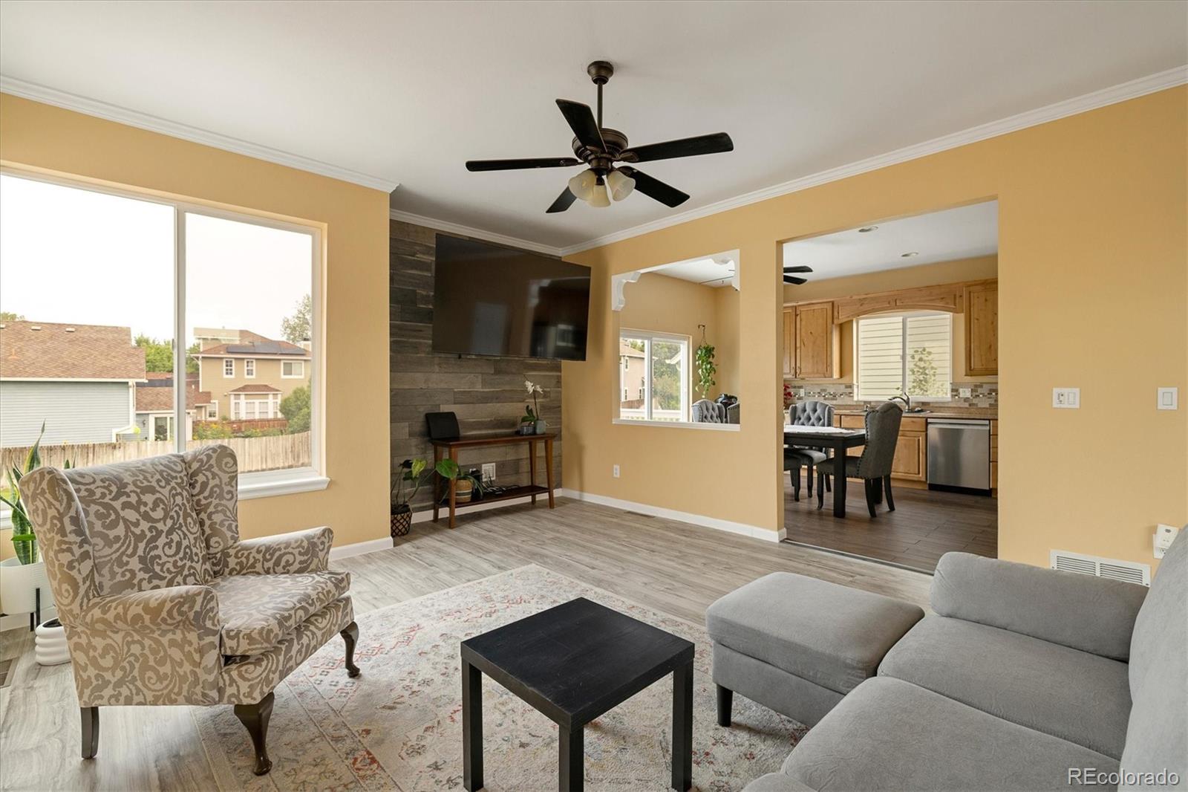
Welcome home to this charming residence in the highly sought-after Saddlebrook Farm neighborhood of Parker! Rarely does an opportunity arise to own in this beloved community, offering an exceptional combination of comfort, convenience, and value. Freshly updated with new luxury vinyl plank flooring throughout and fresh interior paint, new roof in 2024, new refrigerator, dishwasher, and oven in February 2026, this move-in-ready home offers a bright, modern feel from the moment you step inside. Perfectly positioned with a peaceful greenbelt behind the home and direct access to nearby bike trails, you'll enjoy added privacy and endless opportunities to explore the outdoors right from your backyard. The xeriscaped backyard is designed for water conservation and low-maintenance living, so you can spend less time on yard work and more time enjoying Colorado's beautiful outdoor lifestyle. The spacious primary suite serves as a relaxing retreat, complete with a private updated ensuite bath with a new glass shower door and designed for comfort and everyday living. Located just 7 minutes from downtown Parker, you'll have quick access to Mainstreet's popular restaurants, coffee shops, boutiques, and year-round community events. Outdoor enthusiasts will appreciate the abundance of nearby trails and Riviera Ridge Park, making it easy to hike, bike, and enjoy everything Colorado has to offer. Saddlebrook Farm also offers outstanding neighborhood amenities, including a beautiful community pool, tennis courts, scenic walking and biking trails, and neighborhood parks, with countless opportunities to stay active, connect with neighbors, and enjoy everything the community has to offer. Whether you're a first-time homebuyer, downsizing, or searching for a smart investment, this home offers outstanding value in one of Parker's most desirable neighborhoods. Don't miss your chance to make Saddlebrook Farm your new home!
| 2 days ago | Listing updated with changes from the MLS® | |
| 3 weeks ago | Status changed to Active | |
| 3 weeks ago | Listing first seen on site |

The content relating to real estate for sale in this Web site comes in part from the Internet Data eXchange ("IDX") program of METROLIST, INC., DBA RECOLORADO real estate listings held by brokers other than LoKation Real Estate are marked with the IDX Logo. This information is being provided for the consumers' personal, non-commercial use and may not be used for any other purpose. All information subject to change and should be independently verified.