

4833 Eckert StreetCastle Rock, CO 80104
Due to the health concerns created by Coronavirus we are offering personal 1-1 online video walkthough tours where possible.
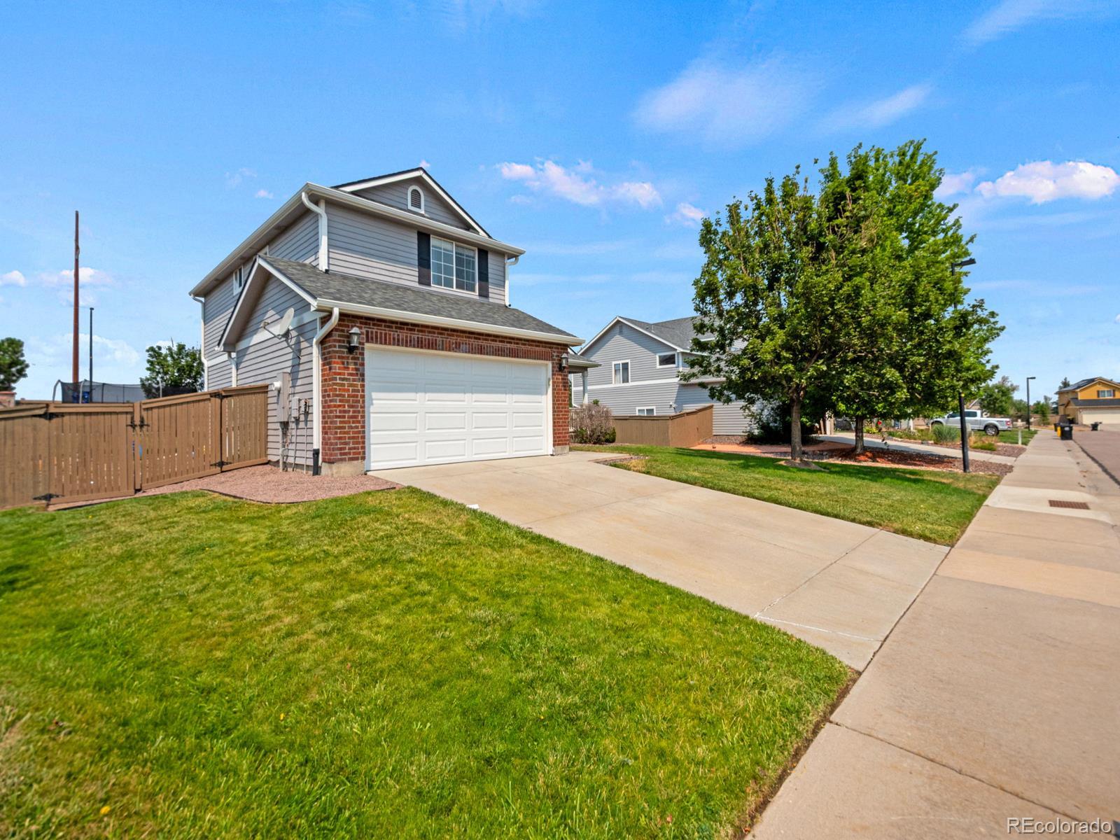
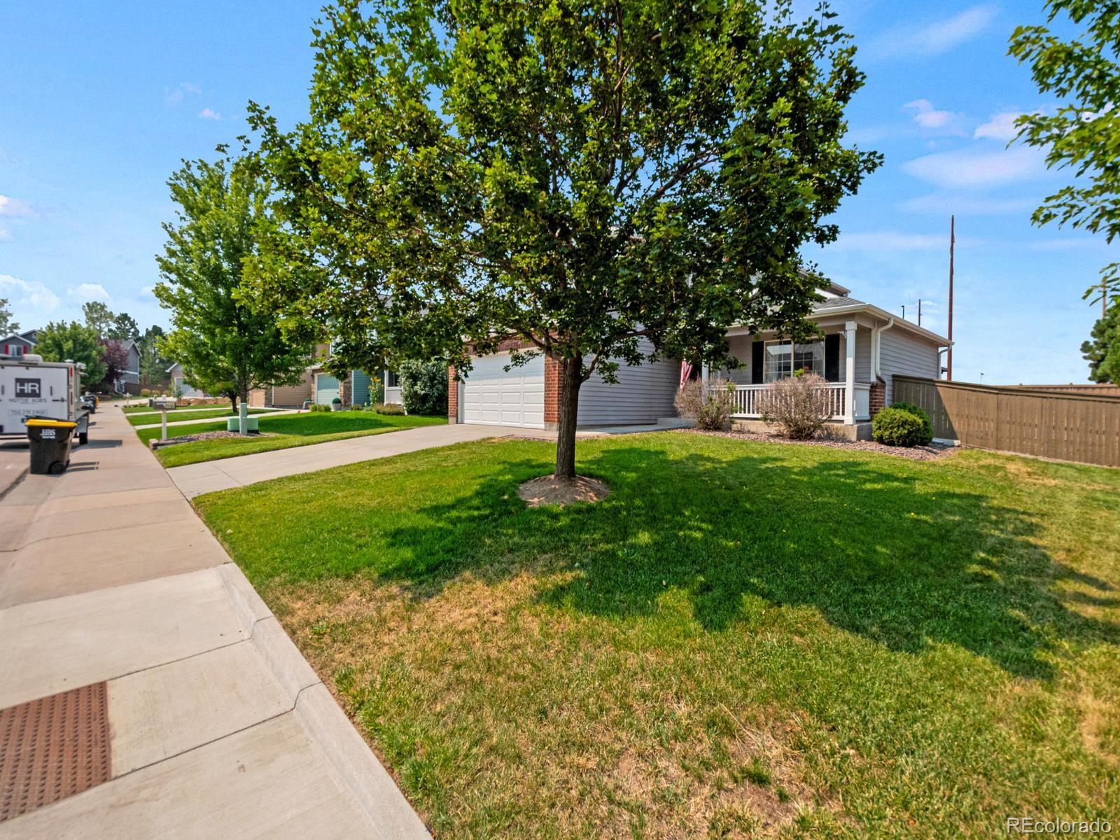
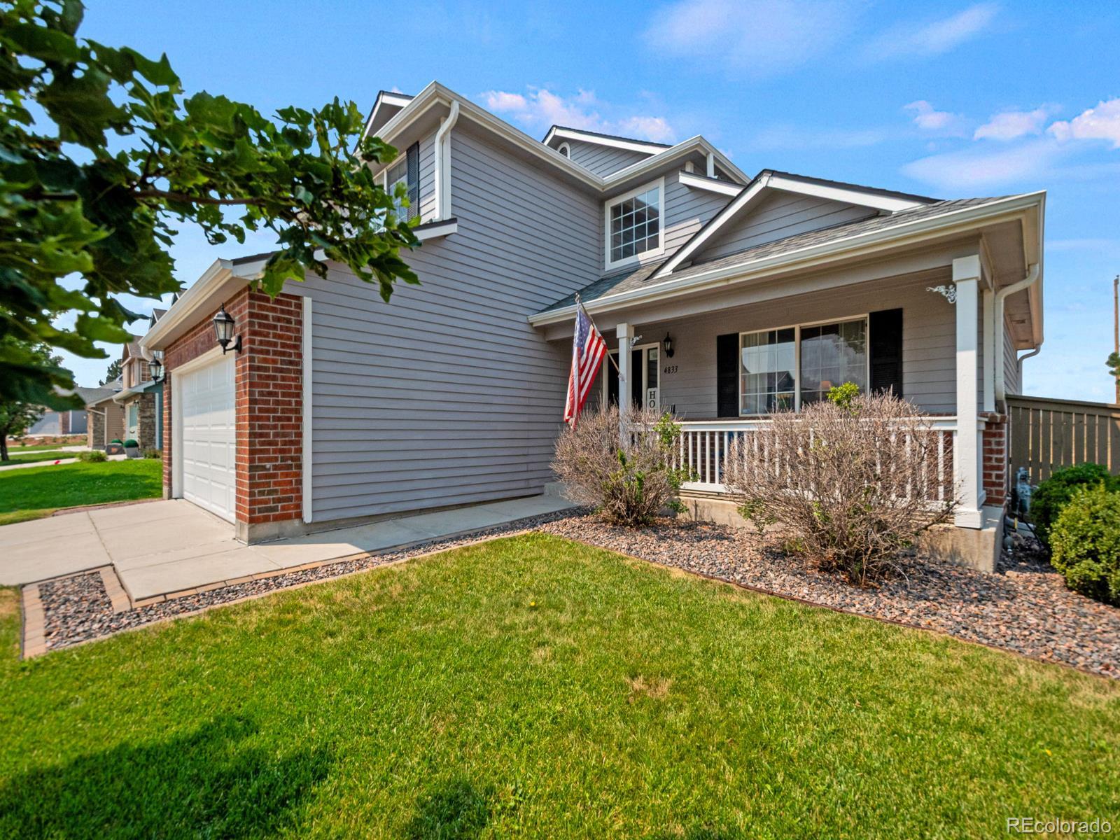
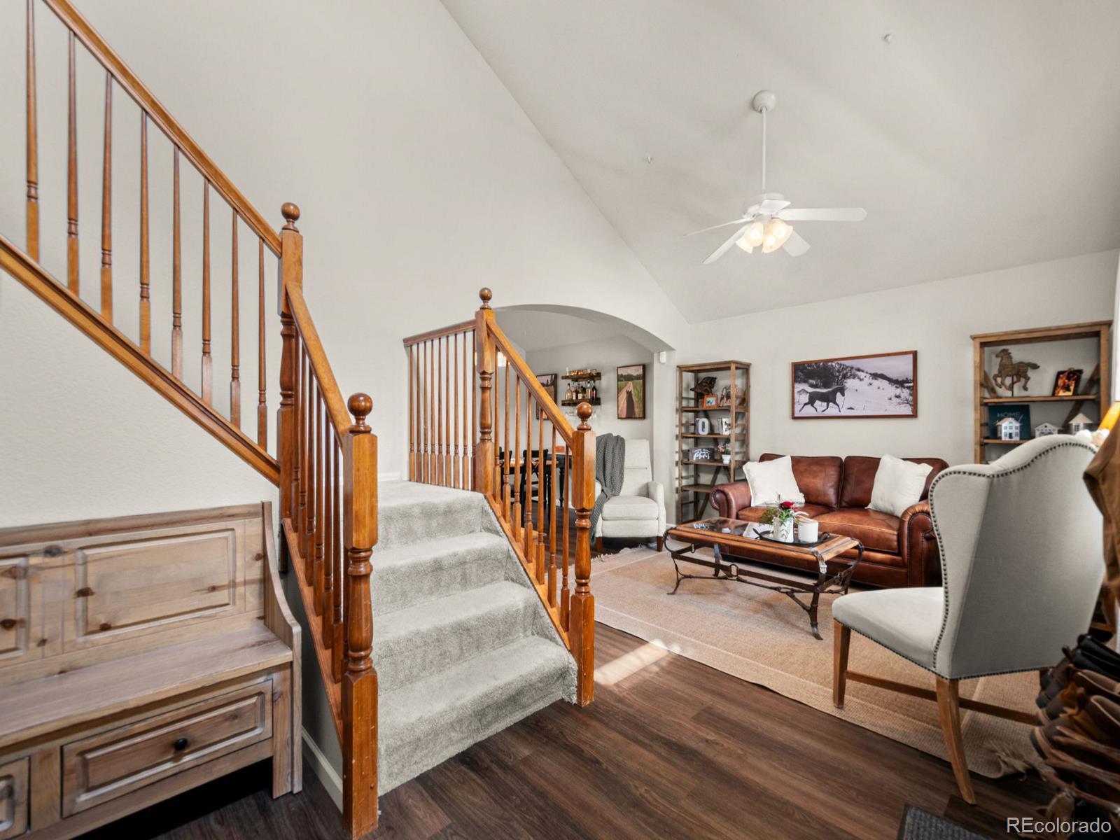
Welcome home to this beautifully refreshed property in the heart of Castle Rock! From the moment you step inside, you'll appreciate the bright, inviting feel created by the fresh interior paint and the stylish new luxury vinyl plank flooring throughout the main level. The thoughtfully designed floor plan offers comfortable living spaces perfect for both everyday living and entertaining. The updated main level provides a modern, low-maintenance finish that complements any décor, while abundant natural light enhances the home's warm and welcoming atmosphere. Whether you're preparing meals, hosting family and friends, or simply relaxing at the end of the day, this home offers the perfect balance of comfort and functionality. Conveniently located near parks, trails, shopping, dining, schools, and all that Castle Rock has to offer, you'll enjoy easy access to everything you need while still feeling at home in a wonderful neighborhood. Don't miss this move-in ready opportunity to own a beautifully updated home in one of Castle Rock's most desirable communities!
| yesterday | Listing updated with changes from the MLS® | |
| a week ago | Price changed to $599,000 | |
| 3 weeks ago | Listing first seen on site |

The content relating to real estate for sale in this Web site comes in part from the Internet Data eXchange ("IDX") program of METROLIST, INC., DBA RECOLORADO real estate listings held by brokers other than Keller Williams DTC are marked with the IDX Logo. This information is being provided for the consumers' personal, non-commercial use and may not be used for any other purpose. All information subject to change and should be independently verified.
Did you know? You can invite friends and family to your search. They can join your search, rate and discuss listings with you.