Save
Ask
Tour
Hide
Share
$1,650,000
2 Days On Site

5224 Knobcone Drive
Castle Rock, CO 80108

For Sale|Single Family Residence|Active
4
Beds
4
Total Baths
2
Full Baths
2
Partial Baths
5,284
SqFt
$312
/SqFt
2007
Built
Subdivision:
Timber Canyon
County:
Douglas

Due to the health concerns created by Coronavirus we are offering personal 1-1 online video walkthough tours where possible.
Call Now: 1-720-316-7772
Is this the listing for you? We can help make it yours.
1-720-316-7772
5224 Knobcone Drive5224 Knobcone Drive5224 Knobcone Drive5224 Knobcone Drive
Save
Ask
Tour
Hide
Share

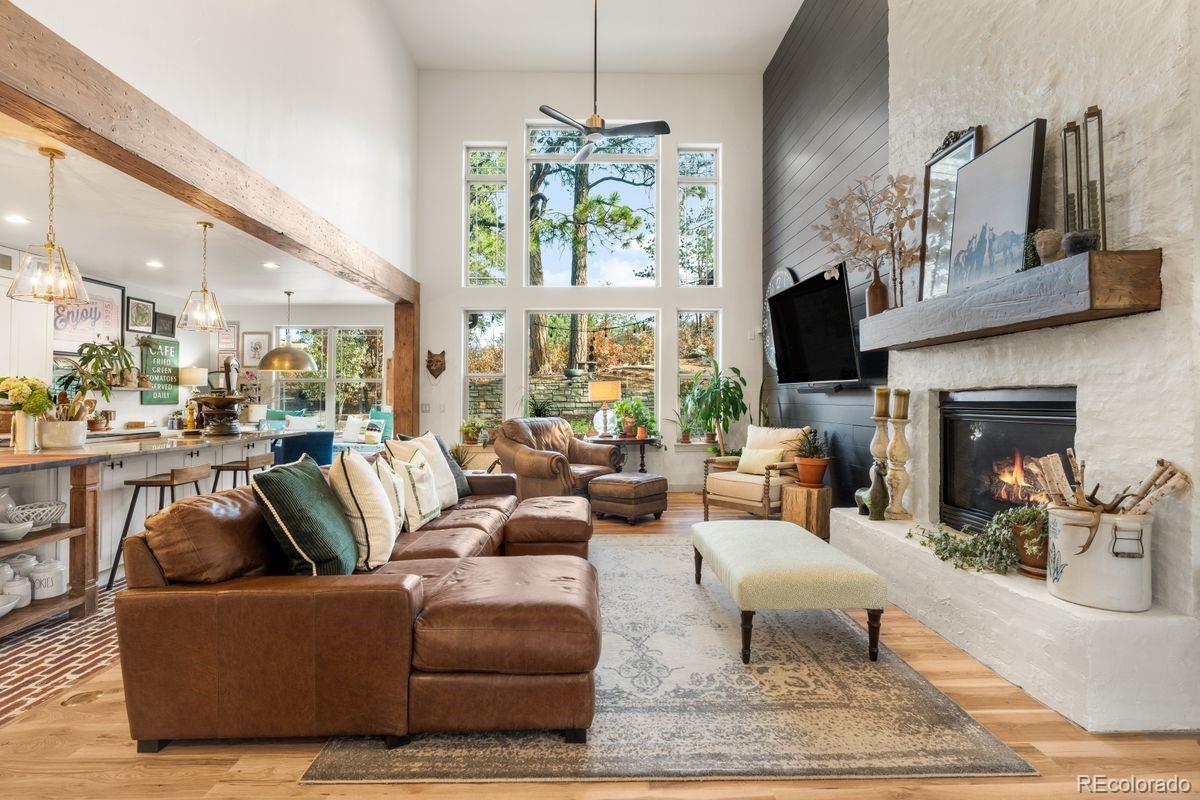
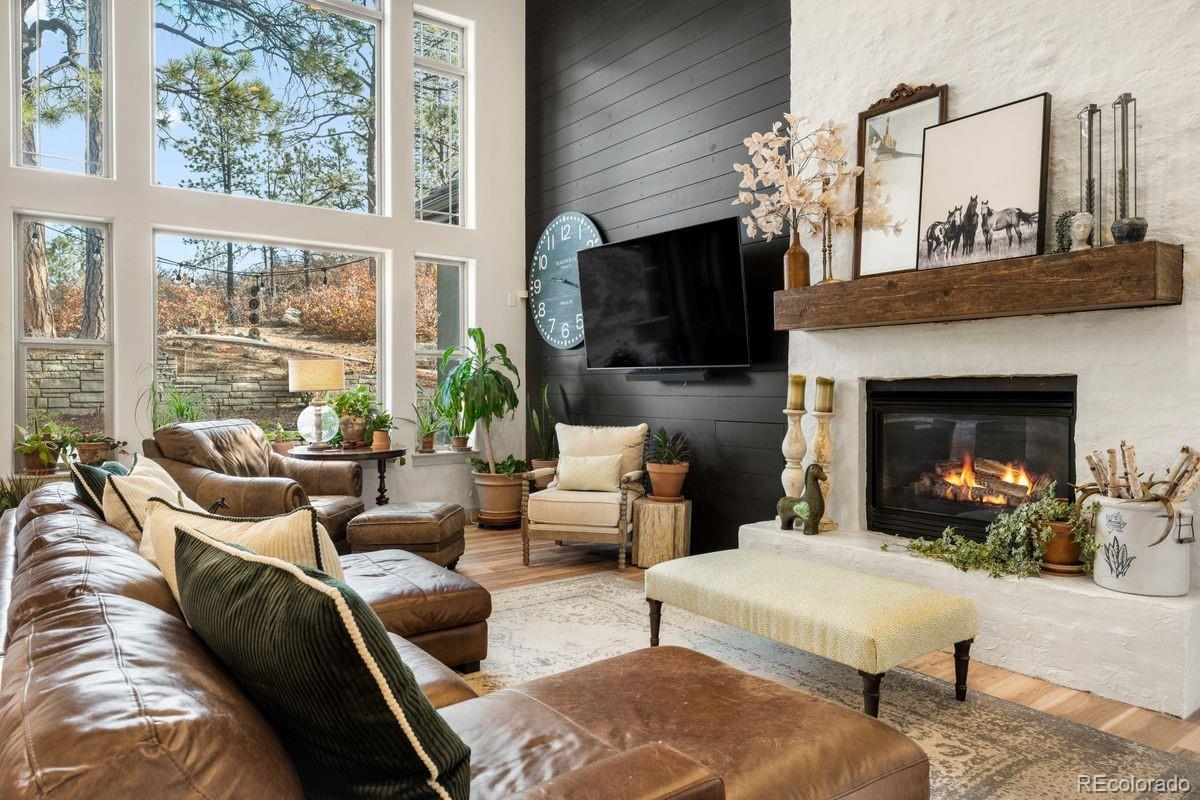
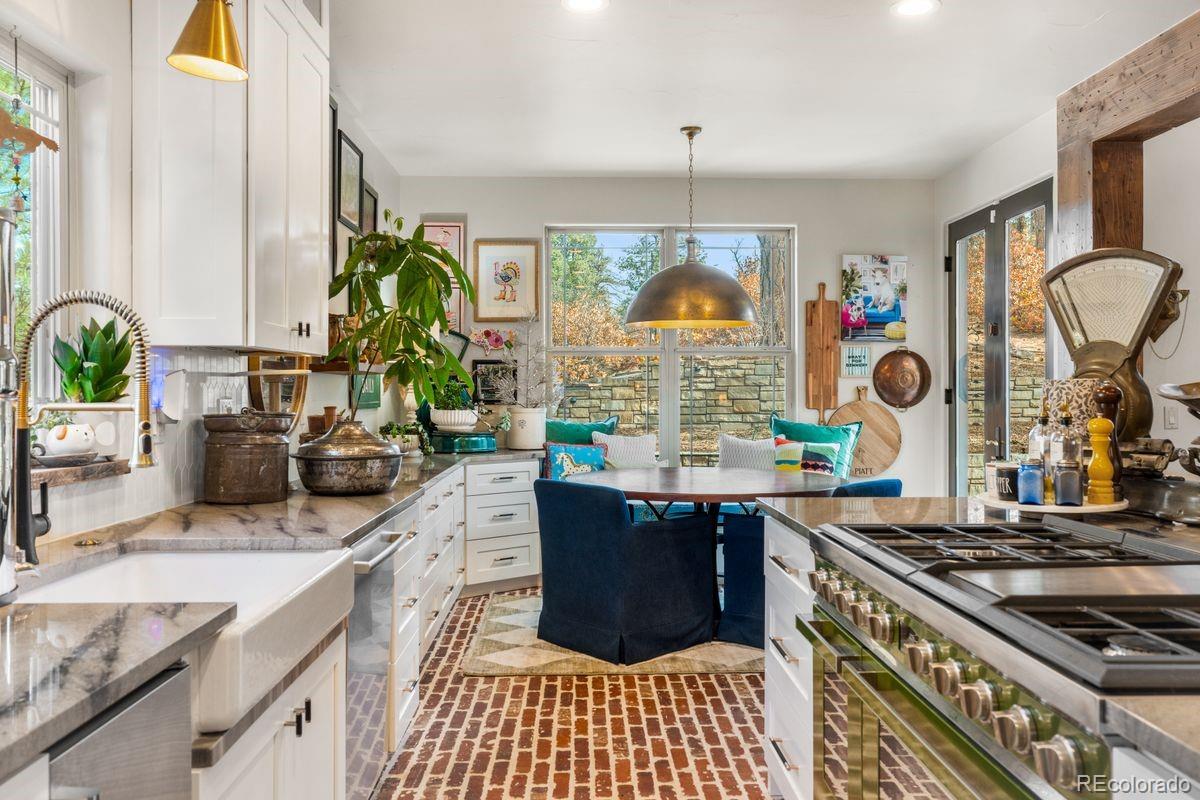
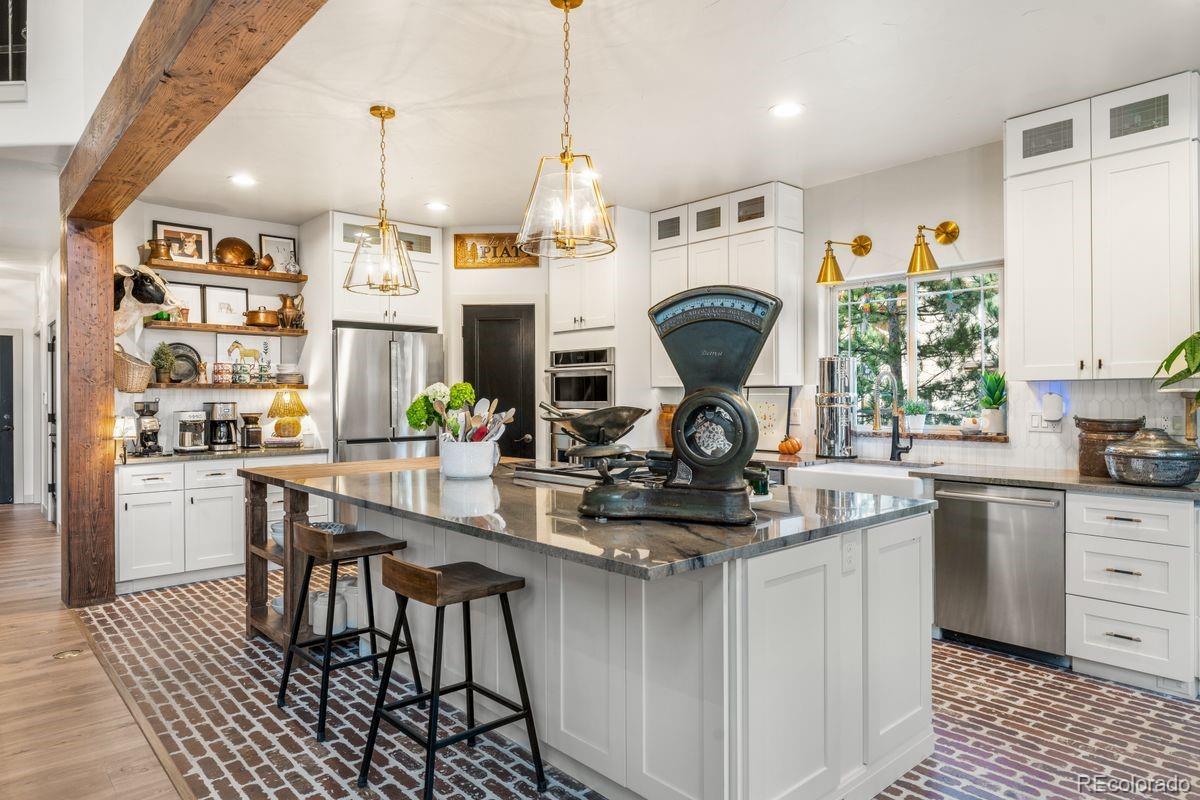
Enjoy the perfect blend of luxury and Colorado charm with this fully remodeled 4-bedroom,4-bathroom home sits on a beautifully landscaped lot with thoughtful upgrades throughout.The home features sleek black-painted doors, freshly painted walls and cabinets, all-new flooring throughout the main level,a completely remodeled main-floor powder room,new ceiling fans,a whole-house vacuum, and a whole-home Generac generator.The expansive family room is flooded with natural light,showcasing a shiplap accent wall,Italian Venetian plaster fireplace with a new mantle,hearth&custom storage nook.The fully gutted and remodeled gourmet kitchen,now open to the family room,includes brand-new,top-of-the-line appliances such as a double oven(4 ovens total)convection microwave,6-burner range with griddle&ice maker. Custom granite counter tops,new cabinets& an upgraded pantry enhance the space.The ultimate chef's kitchen features a new island,brick flooring,floating shelves,exposed beams,new sink and faucet,updated light fixtures& motion-detector accent lighting.The main-level office features newly painted cabinets, a stylish light fixture, and abundant natural light. The stairwells have new hardwood steps leading upstairs to 2 additional bedrooms and an oversized executive office (huge bonus room), completely reimagined with an enclosed wall, double doors, modern lighting, and fresh paint.The basement features a custom kids' play area with a safety slide and an upgraded bar with new cabinets, counters, a brick wall, wood beams, sink, faucet, and bar fridge.Enjoy the outdoors with refreshed landscaping, new pet-friendly artificial turf, removed overgrown plants, and added fencing and gates for privacy. Outdoor spaces include a wood-burning fireplace, cozy dining patio, fire pit & serene spaces for relaxation amid 100-year-old pines and local wildlife.This home offers luxurious living in a private mountain sanctuary, perfect for those seeking both peace and sophistication.

Save
Ask
Tour
Hide
Share
Listing Snapshot
Price 
$1,650,000
Days On Site 
2 Days
Bedrooms 
4
Inside Area (SqFt) 
5,284 sqft
Total Baths 
4
Full Baths 
2
Partial Baths 
2
Lot Size 
0.5 Acres
Year Built 
2007
MLS Number 
9851593
Status 
Active
Property Tax 
$5,594
HOA/Condo/Coop Fees 
$161.67 monthly
Sq Ft Source 
Public Records
Friends & Family
Recent Activity
3 days agoListing updated with changes from the MLS
3 days agoListing first seen on site
General Features
Acres 
0.5
Attached Garage 
Yes
Garage 
Yes
Garage Spaces 
3
Levels 
Two
Parking 
Electric Vehicle Charging Station(s)StorageAttached
Parking Spaces 
3
Property Sub Type 
Single Family Residence
Security 
Carbon Monoxide Detector(s)Smoke Detector(s)
Sewer 
Public Sewer
SqFt Above 
3331
SqFt Below 
1953
SqFt Total 
5605
Style 
Mountain Contemporary
Utilities 
Natural Gas AvailableCable AvailableElectricity ConnectedNatural Gas Connected
Water Source 
Public
Interior Features
Appliances 
Convection OvenCooktopDishwasherDisposalDouble OvenHumidifierMicrowaveOvenRefrigeratorWine Cooler
Basement 
FinishedPartial
Cooling 
Ceiling Fan(s)Central Air
Fireplace 
Yes
Fireplace Features 
Family Room
Fireplaces 
1
Flooring 
Wood
Heating 
Forced Air
Interior 
Breakfast BarBuilt-in FeaturesCeiling Fan(s)Central VacuumEat-in KitchenEntrance FoyerGranite CountersHigh CeilingsKitchen IslandOpen FloorplanPantryVaulted Ceiling(s)Walk-In Closet(s)Wet Bar
Laundry Features 
Sink
Main Level Bedrooms 
1
Spa 
Yes
Window Features 
Window Coverings
Bathroom Full 
Level - Upper
Bathroom Half 
Level - Main
Bathroom Three Quarter 
Level - Basement
Bedroom 
Dimensions - 26 x 11Level - Basement
Bonus Room 
Level - Upper
Dining Room 
Dimensions - 16 x 12Level - Main
Game Room 
Dimensions - 31 x 25Level - Basement
Great Room 
Dimensions - 21 x 14Level - Main
Kitchen 
Dimensions - 28 x 13Level - Main
Laundry 
Dimensions - 9 x 8Level - Main
Media Room 
Dimensions - 20 x 18Level - Basement
Office 
Dimensions - 12 x 10Level - Main
Save
Ask
Tour
Hide
Share
Exterior Features
Construction Details 
FrameStucco
Exterior 
Fire PitGardenLightingPrivate Yard
Fencing 
FencedFull
Lot Features 
LandscapedMany TreesSprinklers In FrontSprinklers In Rear
Patio And Porch 
Patio
Roof 
Other
Spa 
Yes
Windows/Doors 
Window Coverings
Community Features
Association Fee 
$485.0
Association Fee Frequency 
Quarterly
School District 
Douglas RE-1
Financing Terms Available 
CashConventional
Roads 
Paved
Schools
School District
Douglas RE-1
Elementary School
Sage Canyon
Middle School
Mesa
High School
Douglas County
Listing courtesy of LIV Sotheby's International Realty [email protected]


The content relating to real estate for sale in this Web site comes in part from the Internet Data eXchange ("IDX") program of METROLIST, INC., DBA RECOLORADO real estate listings held by brokers other than LIV Sotheby's International Realty are marked with the IDX Logo. This information is being provided for the consumers' personal, non-commercial use and may not be used for any other purpose. All information subject to change and should be independently verified.

Neighborhood & Commute
Source: Walkscore
Save
Ask
Tour
Hide
Share