Save
Ask
Tour
Hide
Share
$859,000
New Listing

7043 Hyland Hills Street
Castle Pines, CO 80108

Single Family Residence|Coming Soon
3
Beds
3
Total Baths
3
Full Baths
2,733
SqFt
$314
/SqFt
2019
Built
Subdivision:
Lagae Ranch
County:
Douglas

Due to the health concerns created by Coronavirus we are offering personal 1-1 online video walkthough tours where possible.
Call Now: 1-720-316-7772
Is this the listing for you? We can help make it yours.
1-720-316-7772
7043 Hyland Hills Street7043 Hyland Hills Street7043 Hyland Hills Street7043 Hyland Hills Street
Save
Ask
Tour
Hide
Share

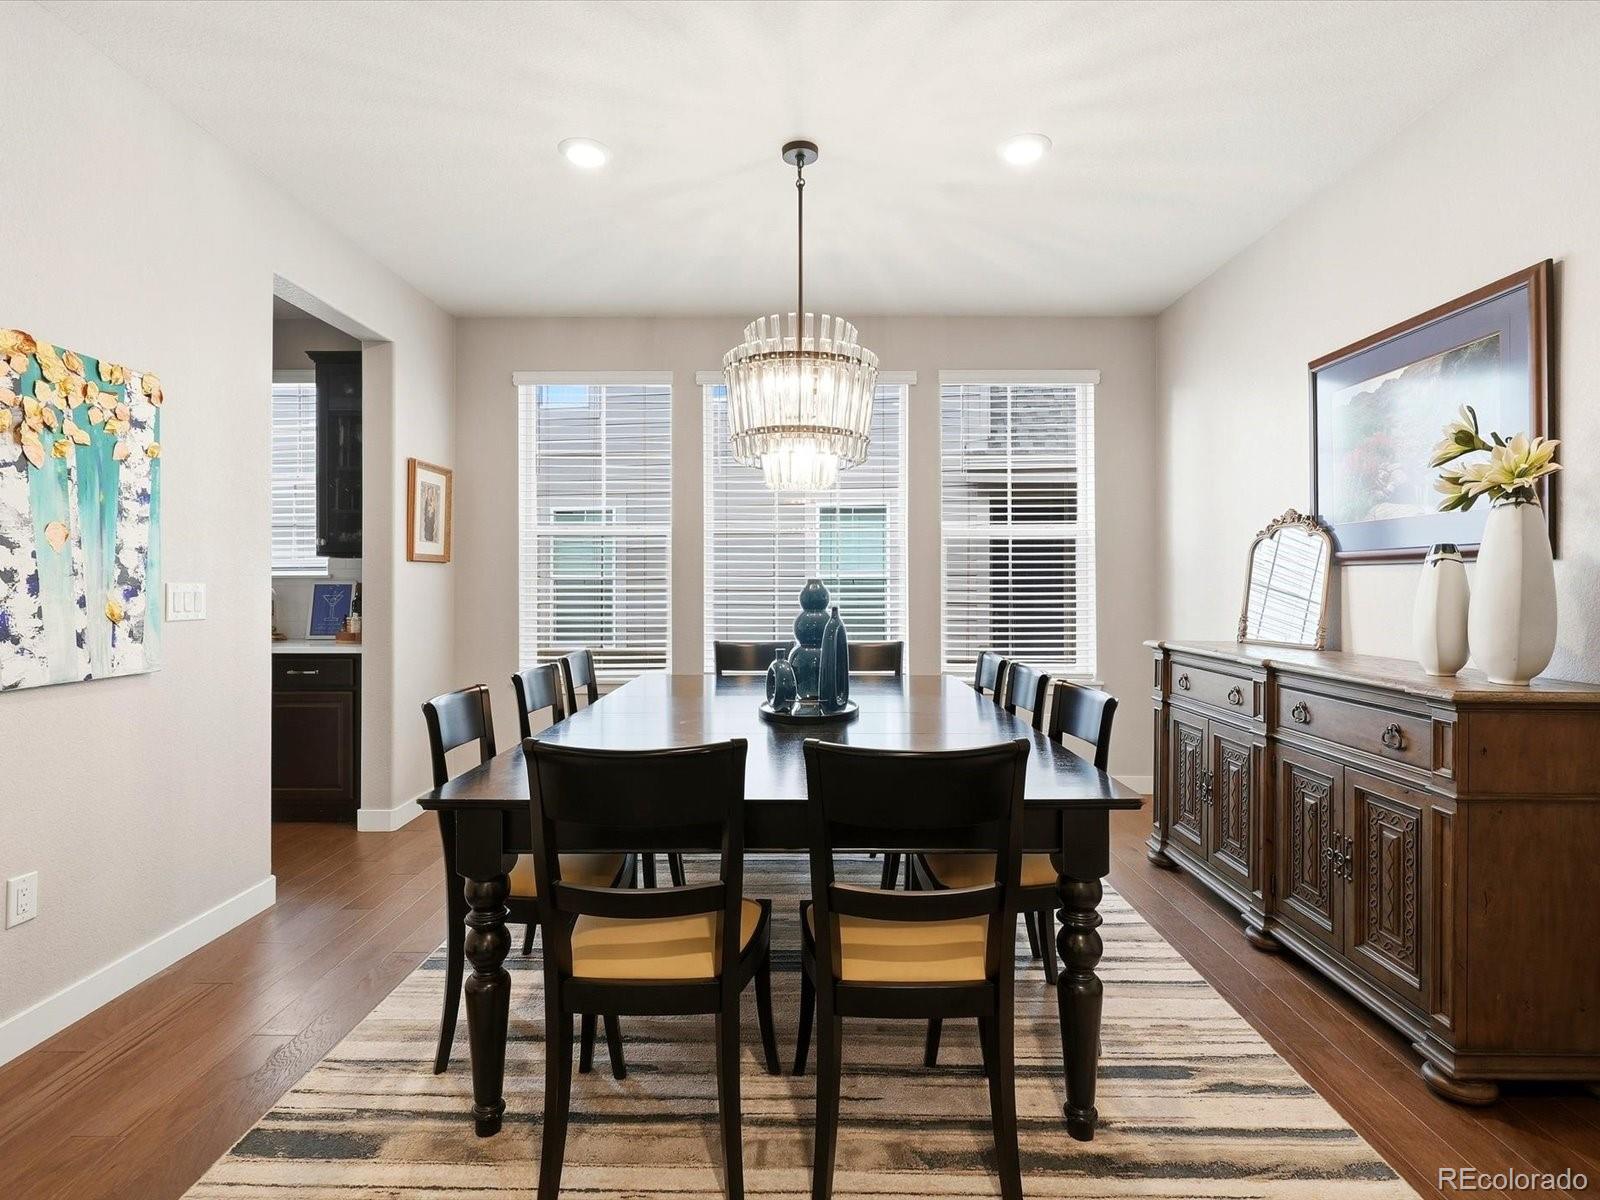
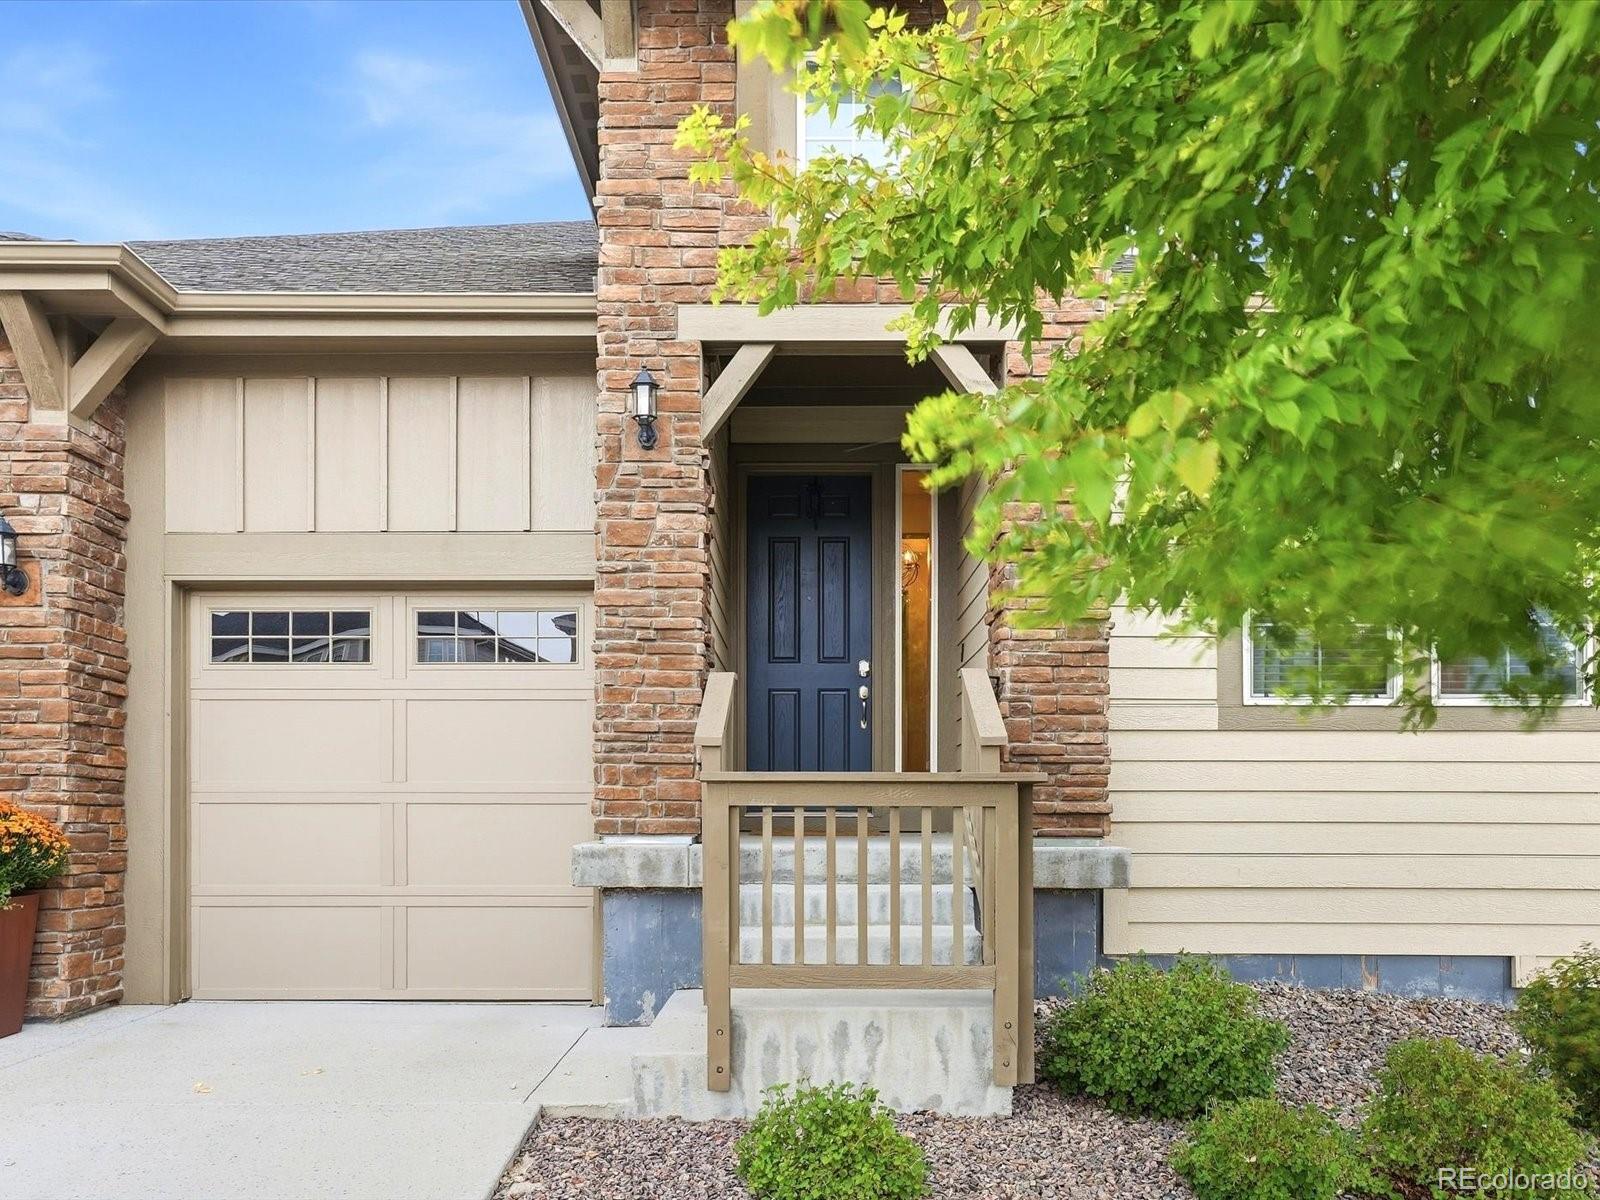
Central Castle Pines ranch living, with room to grow. 7043 Hyland Hills delivers everything you need on one level today, plus a massive unfinished basement that gives you the opportunity to nearly double your square footage over time. The heart of the home is a kitchen built around an oversized island, with plenty of space for everyday life and easy entertaining. Step right off the kitchen onto the covered deck, where indoor and outdoor living flow together seamlessly. The primary suite is a true retreat, complete with its own private sitting room for a little extra space to unwind at the end of the day. Below, the expansive unfinished basement is a blank canvas ready for your vision, whether that means additional bedrooms, a media room, a gym, or a guest suite. The location is hard to beat. The home sits just five minutes from The Ridge Golf Course, and is close to Castle Pines Golf Club, all in the heart of central Castle Pines. If you've been waiting for the right ranch in the right spot, this is it.

Save
Ask
Tour
Hide
Share
Listing Snapshot
Price 
$859,000
Days On Site 
0 Days
Bedrooms 
3
Inside Area (SqFt) 
2,733 sqft
Total Baths 
3
Full Baths 
3
Partial Baths 
N/A
Lot Size 
0.17 Acres
Year Built 
2019
MLS® Number 
9861655
Status 
Coming Soon
Property Tax 
$10,802
HOA/Condo/Coop Fees 
N/A
Sq Ft Source 
Public Records
Friends & Family
Recent Activity
17 hours agoListing updated with changes from the MLS®
20 hours agoListing first seen on site
General Features
Acres 
0.17
Attached Garage 
Yes
Garage 
Yes
Garage Spaces 
3
Levels 
One
Parking 
Attached
Parking Spaces 
3
Property Sub Type 
Single Family Residence
Security 
Carbon Monoxide Detector(s)Smoke Detector(s)
Sewer 
Public Sewer
SqFt Above 
2733
SqFt Total 
5466
Style 
Traditional
Utilities 
Cable AvailableElectricity ConnectedNatural Gas Available
Water Source 
Public
Interior Features
Appliances 
DishwasherDisposalDryerGas Water HeaterMicrowaveOvenRangeRefrigeratorWasher
Basement 
Unfinished
Cooling 
Central Air
Flooring 
CarpetTileWood
Furnished 
Unfurnished
Heating 
Forced Air
Interior 
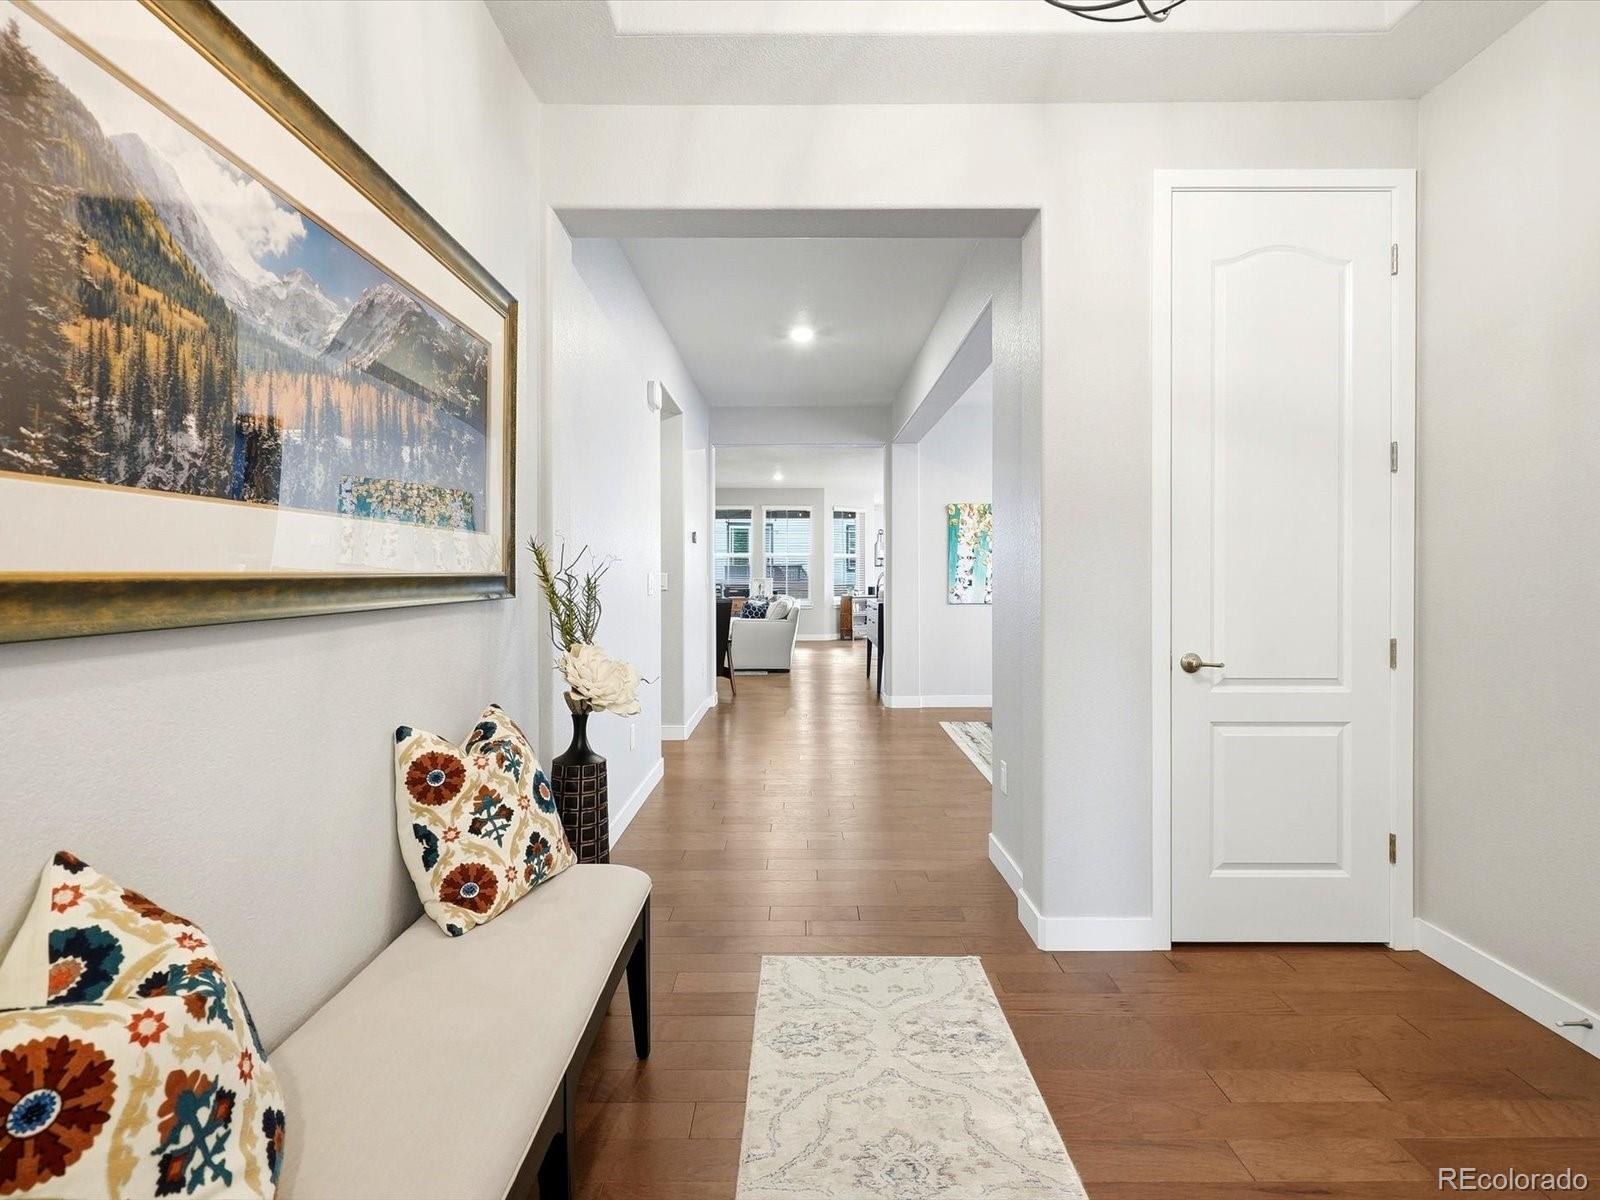
Breakfast BarBuilt-in FeaturesEat-in KitchenEntrance FoyerHigh CeilingsKitchen IslandOpen FloorplanPantryWalk-In Closet(s)
Laundry Features 
In Unit
Main Level Bedrooms 
3
Window Features 
Double Pane Windows
Bathroom Full 
Level - MainDescription - En-suite bathroom to primary bedroom. Private and spacious
Bedroom 
Level - Main
Dining Room 
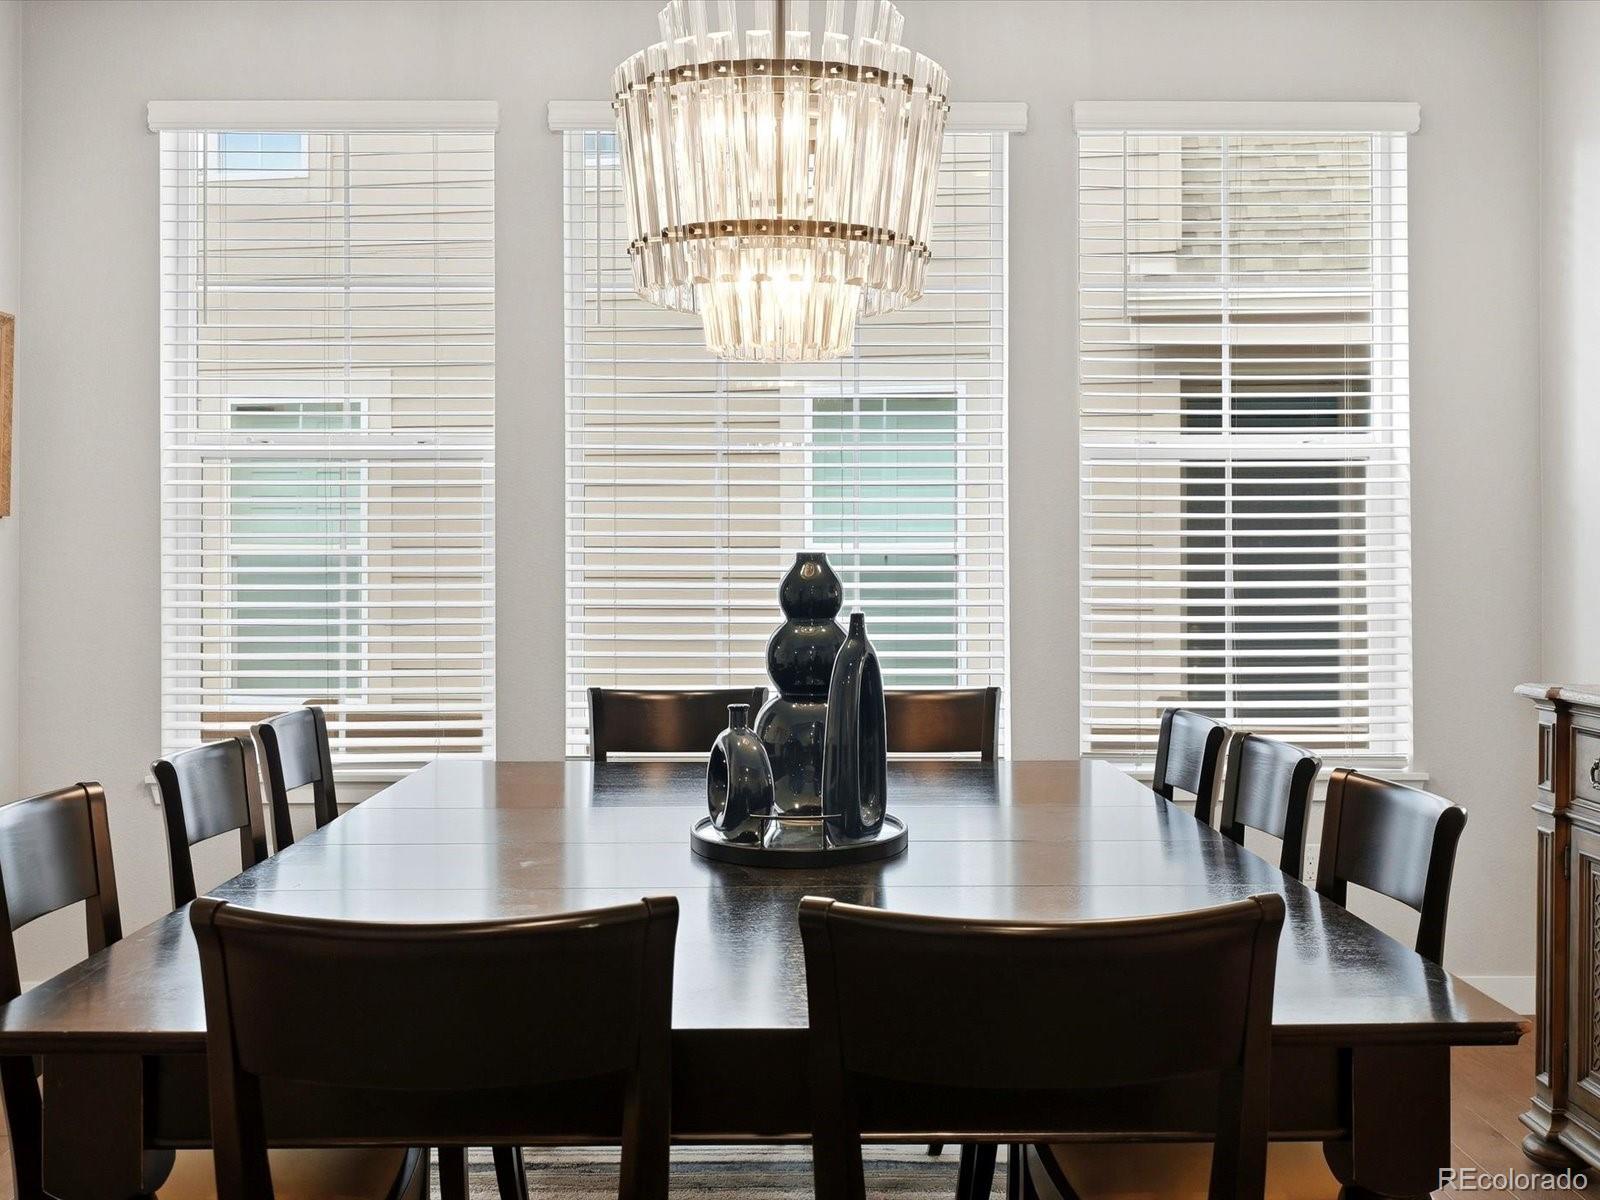
Level - MainDescription - Spacious, separate dining room that connects to kitchen via butler pantry/bar area
Family Room 
Level - MainDescription - Spacious living area that flows into rest of home
Kitchen 
Level - MainDescription - Light, bright, functional kitchen that is an anchor for the home, connecting living area, breakfast nook, and dining room. Access to outdoor patio
Laundry 
Level - MainDescription - Ample sized laundry room with room for extra storage.
Mud Room 
Level - MainDescription - Inside garage entrance
Save
Ask
Tour
Hide
Share
Exterior Features
Construction Details 
Cement SidingFrameStone
Exterior 
BarbecueFire PitPrivate YardRain Gutters
Fencing 
FencedFull
Lot Features 
LandscapedLevelSprinklers In FrontSprinklers In Rear
Patio And Porch 
CoveredPatio
Roof 
Composition
Windows/Doors 
Double Pane Windows
Community Features
School District 
Douglas RE-1
Financing Terms Available 
CashConventionalFHAVA Loan
Building Access 
Exterior Access
Roads 
Paved
Schools
School District
Douglas RE-1
Elementary School
Buffalo Ridge
Middle School
Rocky Heights
High School
Rock Canyon
Listing courtesy of Engel & Volkers Denver [email protected]


The content relating to real estate for sale in this Web site comes in part from the Internet Data eXchange ("IDX") program of METROLIST, INC., DBA RECOLORADO real estate listings held by brokers other than Engel & Volkers Denver are marked with the IDX Logo. This information is being provided for the consumers' personal, non-commercial use and may not be used for any other purpose. All information subject to change and should be independently verified.

Neighborhood & Commute
Source: Walkscore
Save
Ask
Tour
Hide
Share