Save
Ask
Tour
Hide
Share
$1,700,000
56 Days On Site

5444 S Geneva Way
Englewood, CO 80111

For Sale|Single Family Residence|Active
4
Beds
5
Total Baths
2
Full Baths
3
Partial Baths
4,195
SqFt
$405
/SqFt
1990
Built
Subdivision:
Hills West
County:
Arapahoe

Due to the health concerns created by Coronavirus we are offering personal 1-1 online video walkthough tours where possible.
Call Now: 1-720-316-7772
Is this the listing for you? We can help make it yours.
1-720-316-7772
5444 S Geneva Way5444 S Geneva Way5444 S Geneva Way5444 S Geneva Way
Save
Ask
Tour
Hide
Share

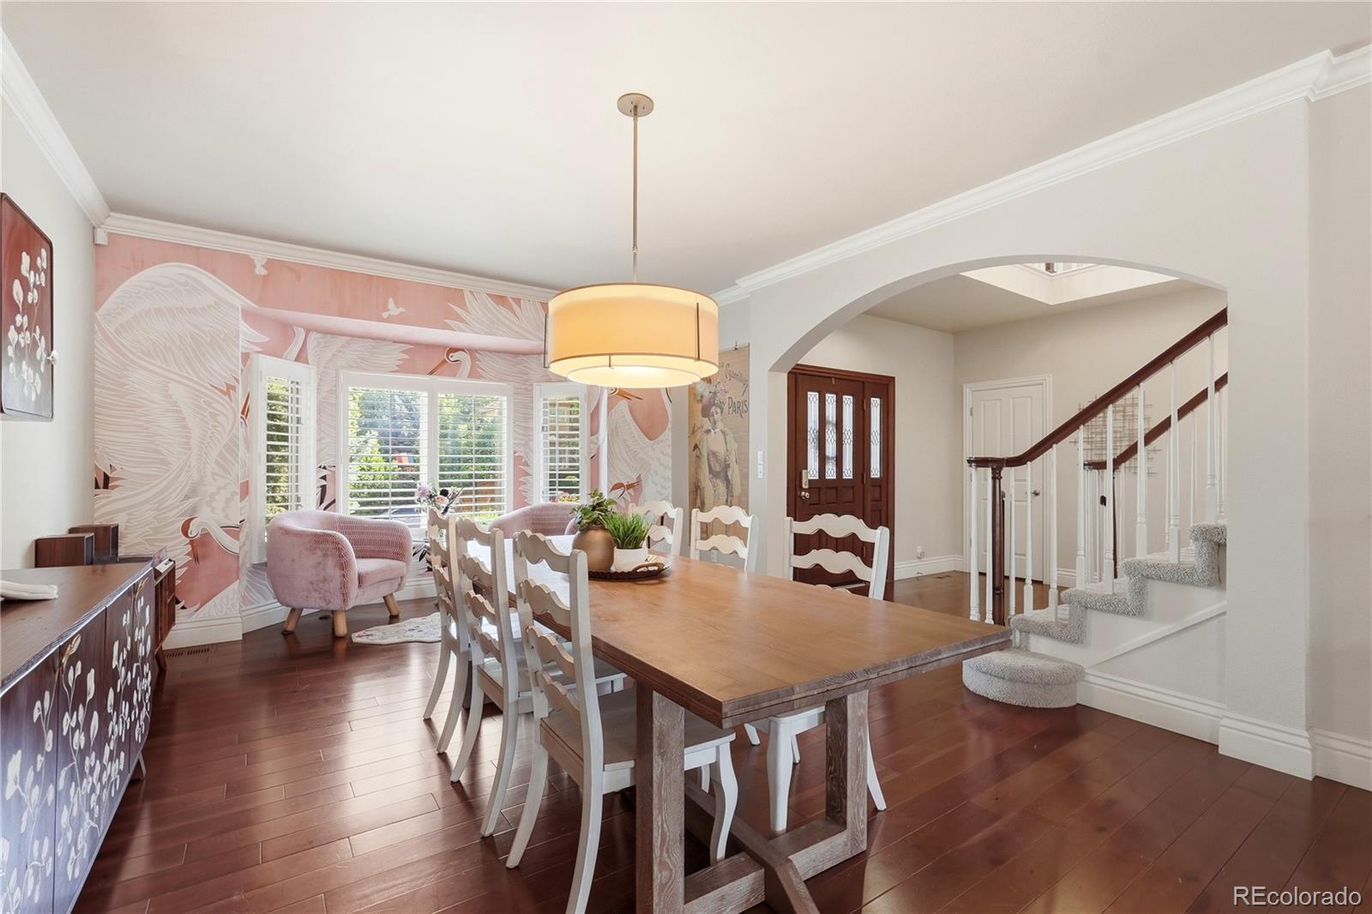
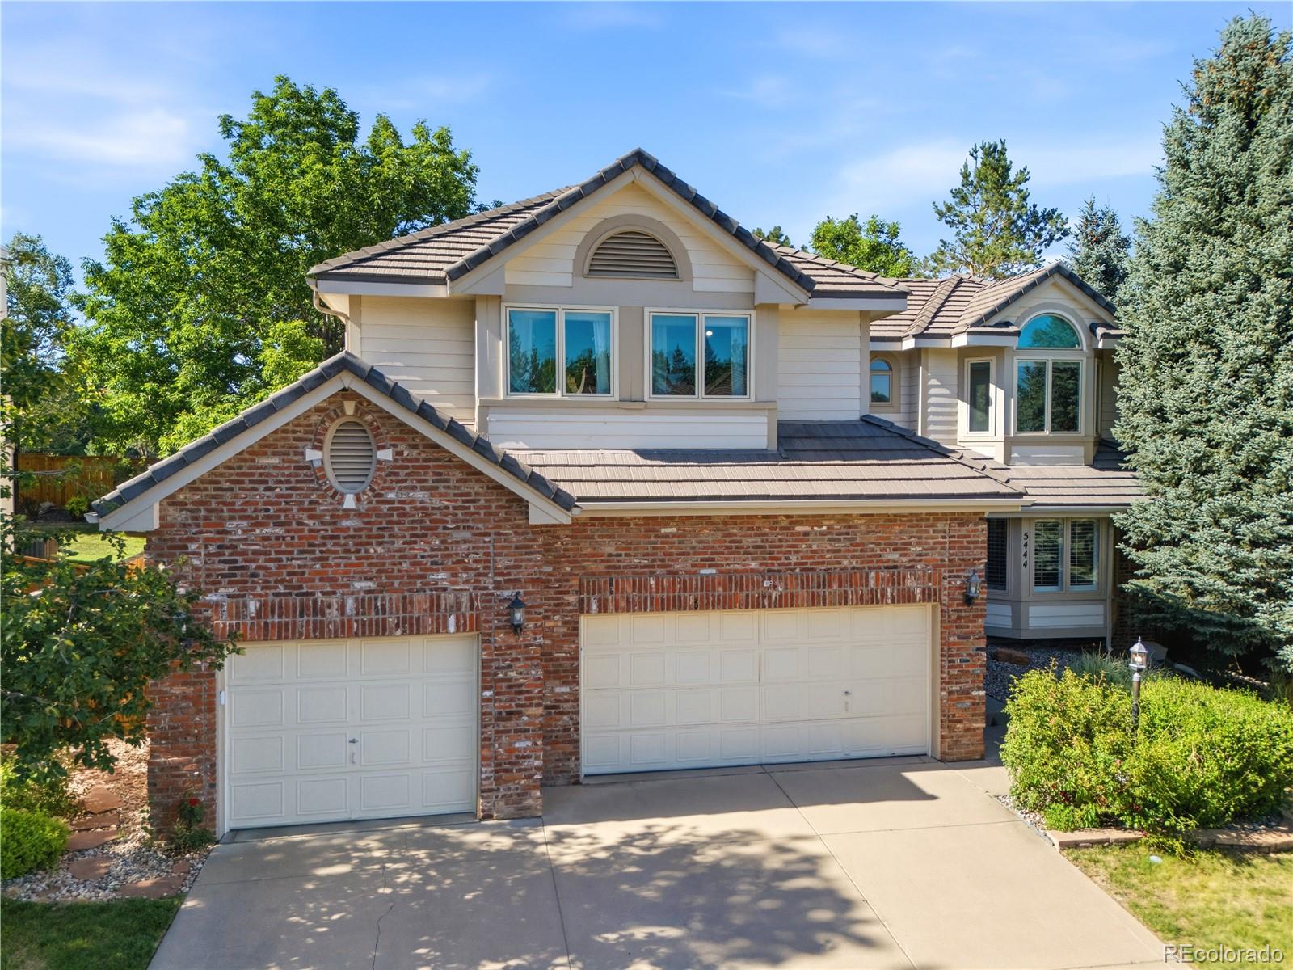
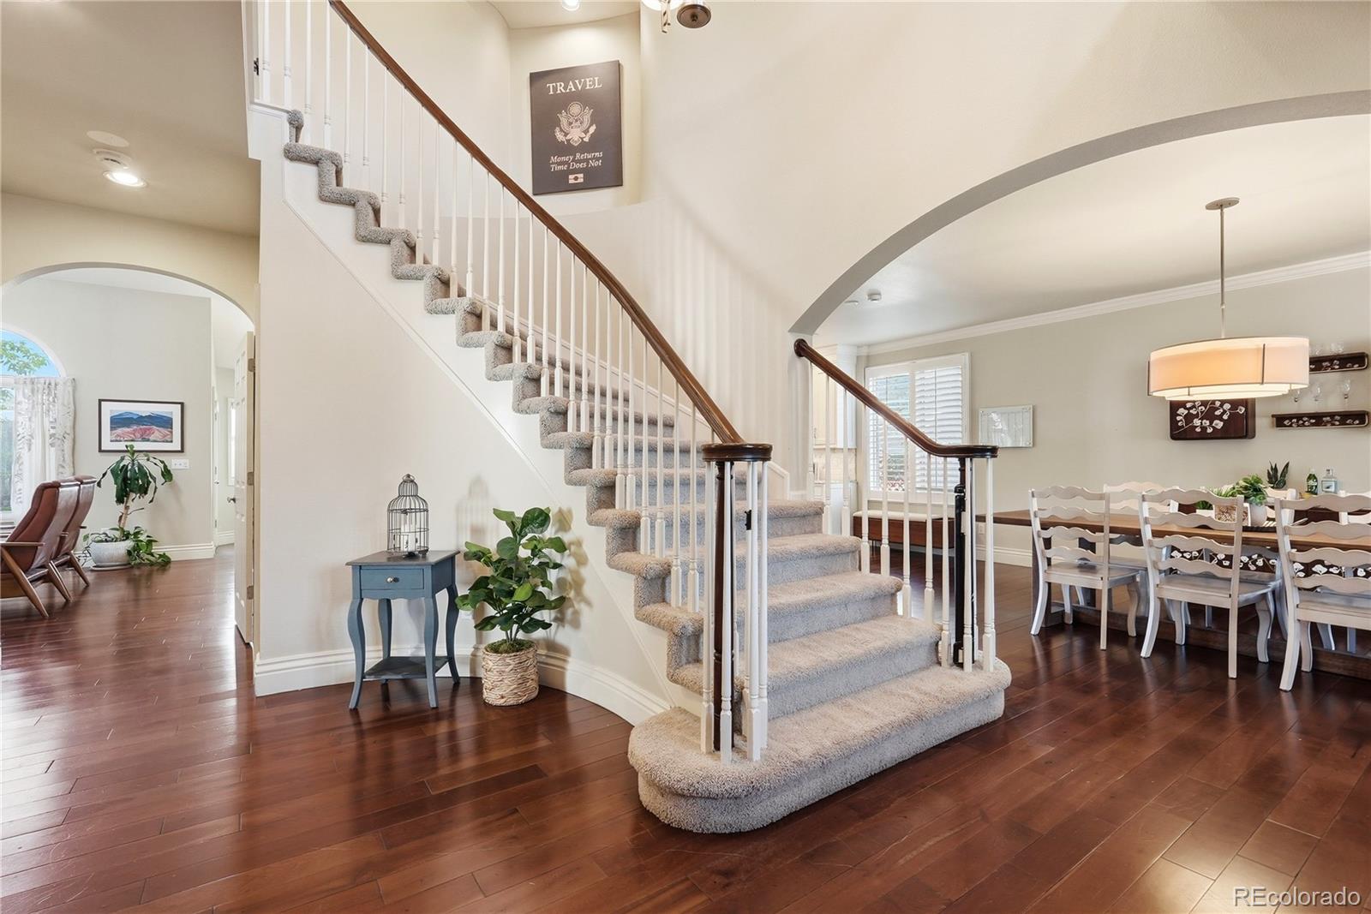
Space, location, and quality rarely come together like this in The Hills West. Zoned for Cherry Creek Schools, minutes from Cherry Creek State Park, and set in a neighborhood known for people staying put once they move in. Inside, over 4,500 finished square feet gives you room to breathe without feeling like too much house. The kitchen is built to be used, not just looked at: luxury appliances, two dishwashers, a custom island, and a breakfast nook opening straight to the back deck. The backyard is turf with mature shade trees, low maintenance and usable in every season. The primary suite matches the rest of the home in finish and feel. Three additional bedrooms upstairs, one with a private bath. The basement is built for entertaining: wet bar, full bath, and a flex room that works as a home gym or extra storage. Three-car garage, EV charging already installed. Brand new concrete roof tiles as of late 2025. Neighborhood pool and playground, walkable from the front door. This is a well-built home in a neighborhood people don't leave, priced to move.

Save
Ask
Tour
Hide
Share
Listing Snapshot
Price 
$1,700,000
Days On Site 
56 Days
Bedrooms 
4
Inside Area (SqFt) 
4,195 sqft
Total Baths 
5
Full Baths 
2
Partial Baths 
3
Lot Size 
0.2 Acres
Year Built 
1990
MLS® Number 
9869502
Status 
Active
Property Tax 
$11,493
HOA/Condo/Coop Fees 
$185 monthly
Sq Ft Source 
Public Records
Friends & Family
Recent Activity
2 weeks agoListing updated with changes from the MLS®
2 weeks agoPrice changed to $1,700,000
2 months agoStatus changed to Active
2 months agoListing first seen on site
General Features
Acres 
0.2
Attached Garage 
Yes
Direction Faces 
South
Foundation 
Concrete Perimeter
Garage 
Yes
Garage Spaces 
3
Levels 
Two
Parking 
ConcreteOversizedAttached
Parking Spaces 
3
Pets 
Cats OKDogs OK
Property Sub Type 
Single Family Residence
Security 
Carbon Monoxide Detector(s)Security SystemSmoke Detector(s)
Sewer 
Public Sewer
SqFt Above 
3460
SqFt Below 
735
SqFt Total 
5230
Utilities 
Natural Gas AvailableElectricity ConnectedNatural Gas Connected
Water Source 
Public
Interior Features
Appliances 
Bar FridgeDishwasherDisposalDryerMicrowaveOvenRangeRange HoodRefrigeratorWasherWine Cooler
Basement 
Sump PumpFinishedFullInterior Entry
Cooling 
Ceiling Fan(s)Central Air
Electric 
220 Volts
Fireplace 
Yes
Fireplace Features 
GasLiving Room
Fireplaces 
1
Flooring 
CarpetTileWood
Furnished 
Unfurnished
Heating 
Forced Air
Interior 
Breakfast BarCeiling Fan(s)Eat-in KitchenEntrance FoyerGranite CountersHigh CeilingsHigh Speed InternetKitchen IslandOpen FloorplanSmart ThermostatVaulted Ceiling(s)Walk-In Closet(s)Wet Bar
Window Features 
Bay Window(s)Double Pane WindowsWindow Coverings
Bathroom Full 
Level - UpperDescription - Marble tiled flooring, large soaker tub, marble tiled shower
Bathroom Half 
Level - Main
Bathroom Three Quarter 
Level - BasementDescription - New slate tile flooring
Bedroom 
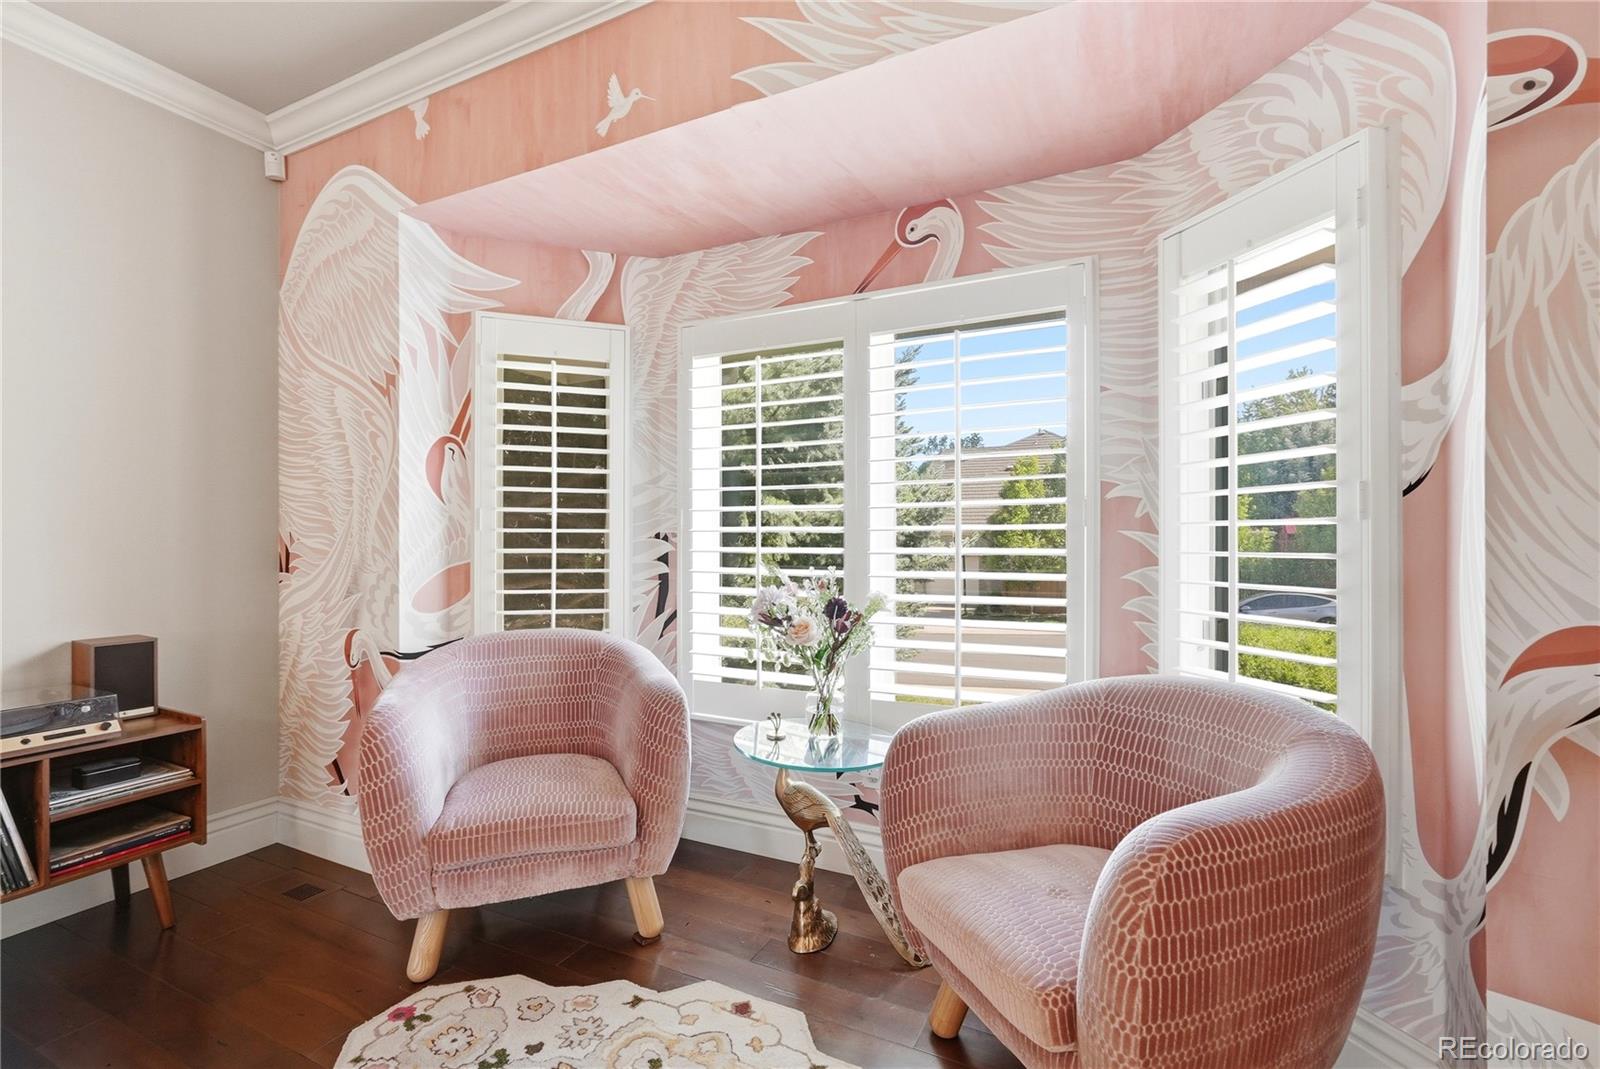
Level - UpperDescription - newer carpet, window seating
Dining Room 
Level - MainDescription - Large dining space, custom chandelier, open to kitchen
Kitchen 
Level - MainDescription - Wolf appliances, Sub-Zero Refrigerator, Dual Dishwashers, 2 sinks, large custom island
Laundry 
Level - MainDescription - New light fixture, W/D included
Living Room 
Level - MainDescription - Hardwood flooring, Vaulted ceilings, Gas fireplace, skylights
Media Room 
Level - BasementDescription - Large game/media room in basement, with wet bar
Mud Room 
Level - MainDescription - Tile flooring, includes space for Washer/Dryer
Office 
Level - MainDescription - Built-in shelves, built in cabinetry, built-in desk, custom chandelier
Save
Ask
Tour
Hide
Share
Exterior Features
Construction Details 
BrickVinyl Siding
Exterior 
Private Yard
Fencing 
FencedFull
Lot Features 
LandscapedLevelMany TreesSprinklers In FrontSprinklers In Rear
Patio And Porch 
Deck
Roof 
Concrete
Windows/Doors 
Bay Window(s)Double Pane WindowsWindow Coverings
Community Features
Association Amenities 
ClubhousePlaygroundPool
Association Dues 
185
Financing Terms Available 
1031 ExchangeCashConventionalFHAVA Loan
HOA Fee Frequency 
Monthly
Roads 
Paved
School District 
Cherry Creek 5
Schools
School District
Cherry Creek 5
Elementary School
Belleview
Middle School
Campus
High School
Cherry Creek
Listing courtesy of Compass - Denver [email protected]


The content relating to real estate for sale in this Web site comes in part from the Internet Data eXchange ("IDX") program of METROLIST, INC., DBA RECOLORADO real estate listings held by brokers other than Compass - Denver are marked with the IDX Logo. This information is being provided for the consumers' personal, non-commercial use and may not be used for any other purpose. All information subject to change and should be independently verified.

Neighborhood & Commute
Source: Walkscore
Save
Ask
Tour
Hide
Share