Save
Ask
Tour
Hide
Share
$265,000
6 Days On Site

Pineview Condos
10881 N Pine Drive 1
Parker, CO 80138

For Sale|Condominium|Active
2
Beds
2
Total Baths
1
Full Bath
1
Partial Bath
838
SqFt
$316
/SqFt
1983
Built
Subdivision:
Pineview
County:
Douglas

Due to the health concerns created by Coronavirus we are offering personal 1-1 online video walkthough tours where possible.
Call Now: 1-720-316-7772
Is this the listing for you? We can help make it yours.
1-720-316-7772
10881 N Pine Drive 110881 N Pine Drive 110881 N Pine Drive 110881 N Pine Drive 1
Save
Ask
Tour
Hide
Share

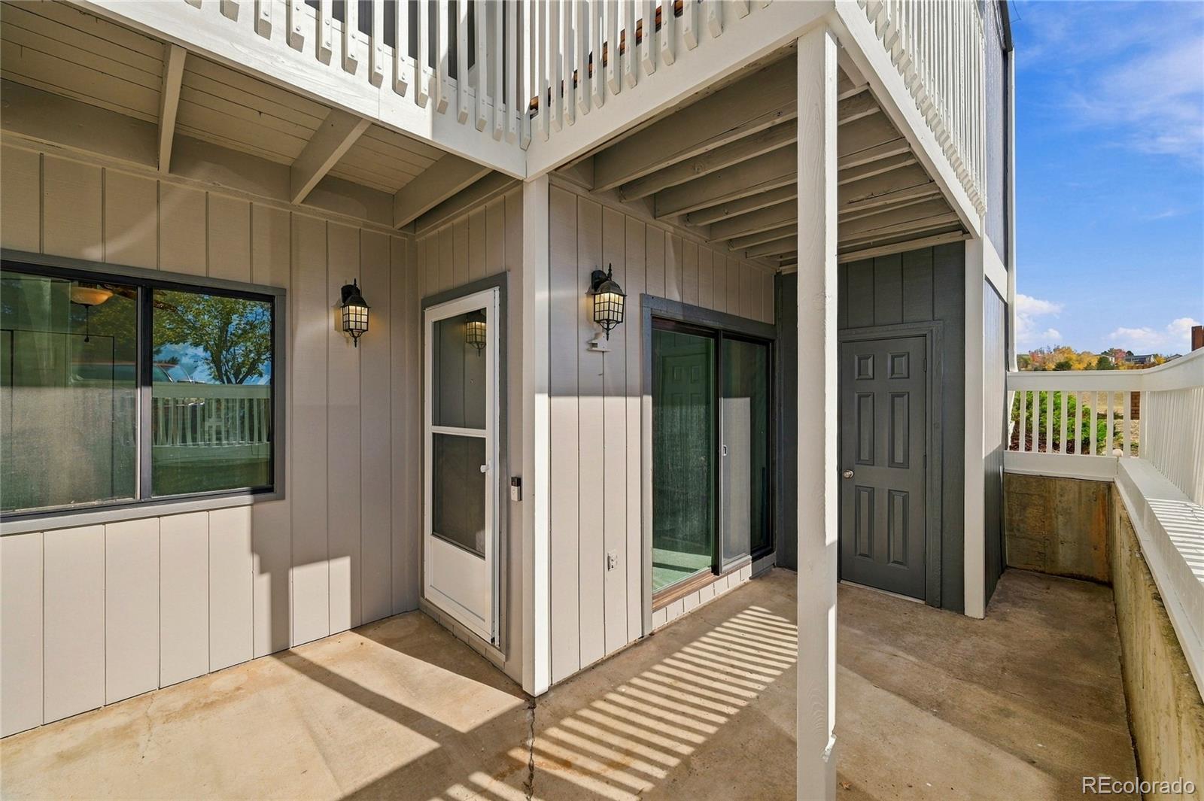
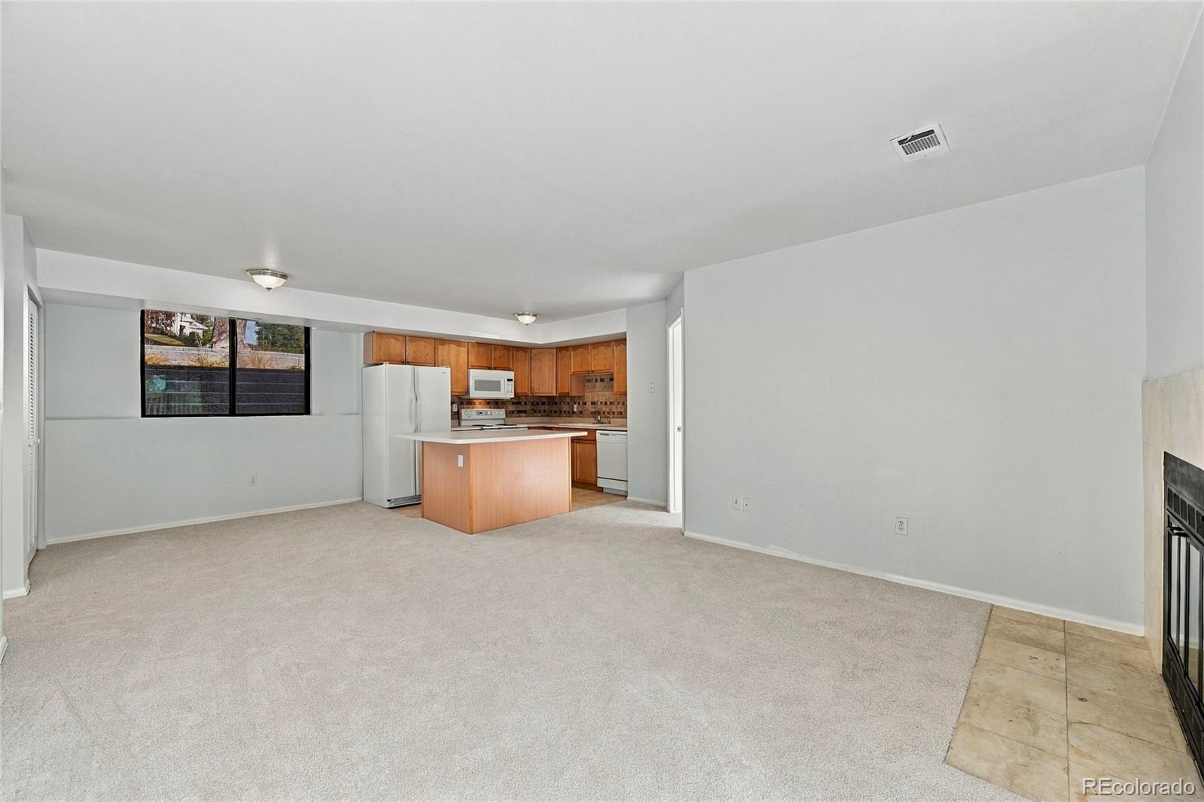
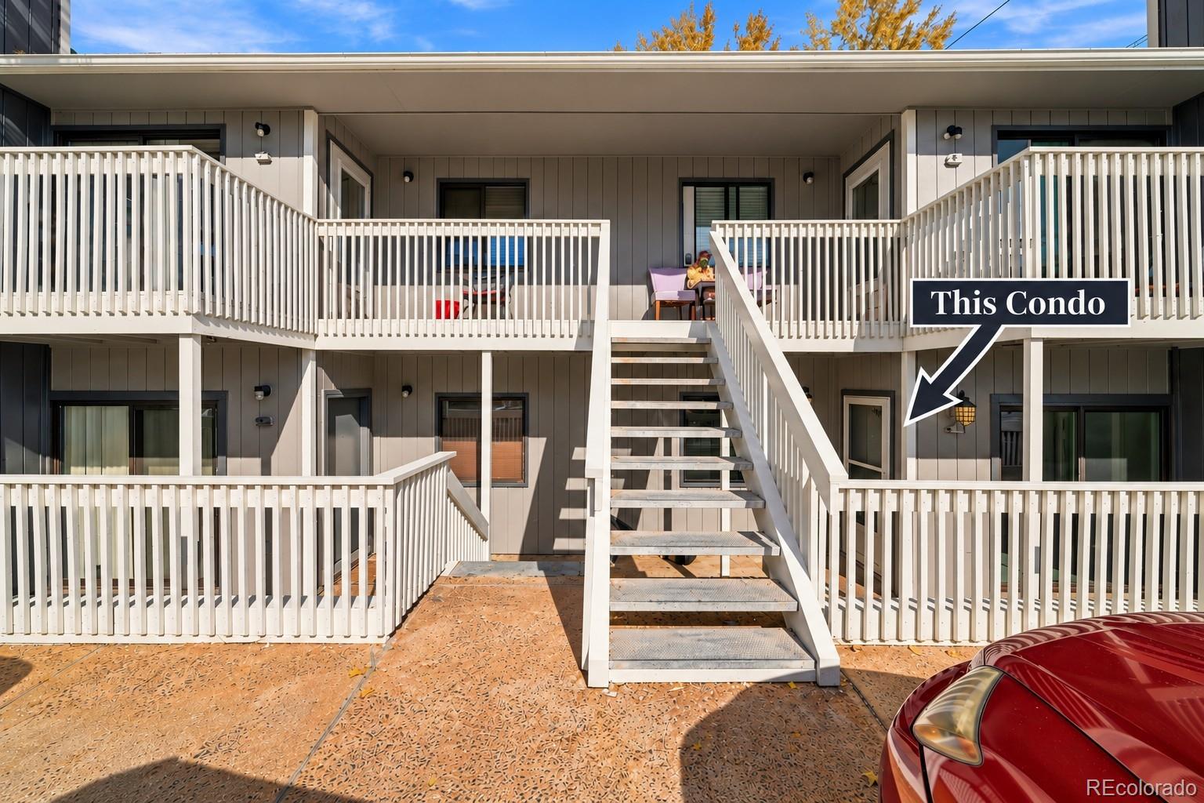
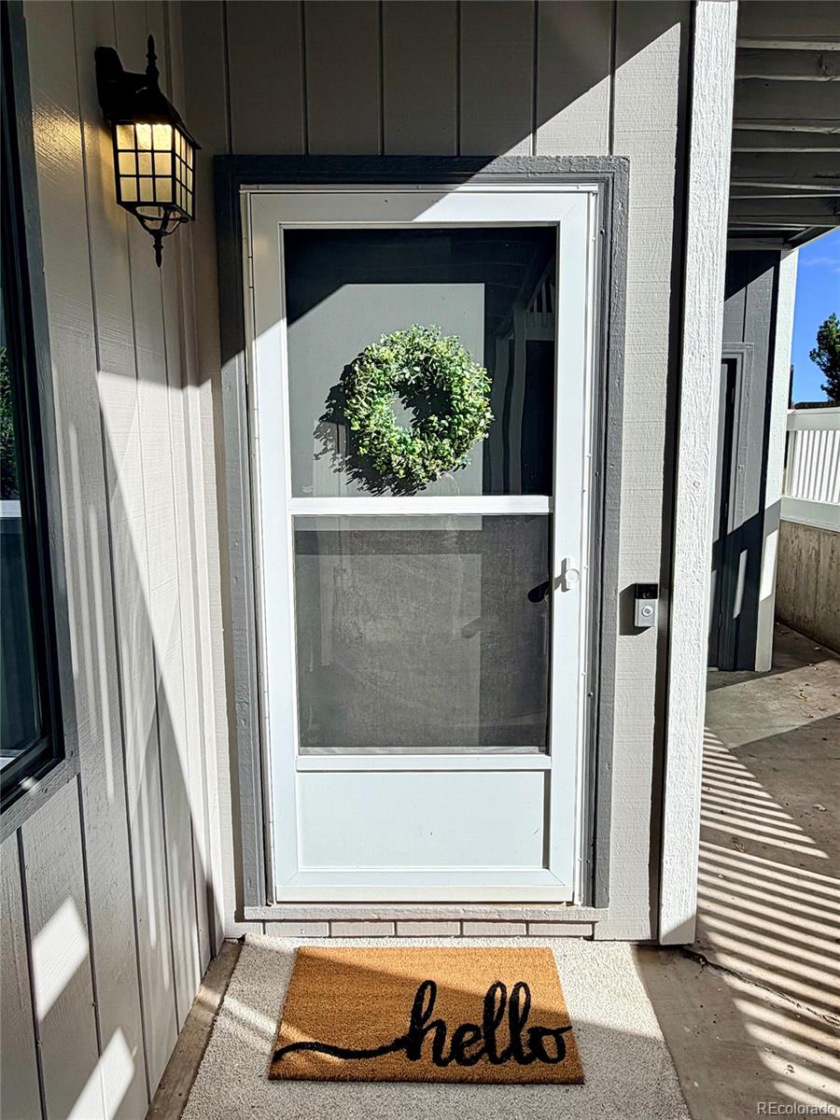
Love where you live, just minutes from the heart of downtown Parker! This 2-bedroom, 2-bath condo offers easy living with plenty of personality! The open floor plan features a spacious living area with a kitchen island that's perfect for morning coffee, casual meals, or gathering with friends. The split-bedroom layout offers a little extra privacy, with each bedroom having access to its own full bathroom. Step outside to your covered patio for some fresh air, and enjoy the convenience of two off-street parking spaces located close to the condo. And let's talk location! Downtown Parker is full of restaurants, coffee shops, boutiques, and local favorites along Mainstreet. Whether you're meeting friends for dinner, grabbing a weekend brunch, or enjoying one of Parker's many community events, there's always something fun nearby. Low-maintenance living, a great location, and a price that's hard to ignore. Come take a look!

Save
Ask
Tour
Hide
Share
Listing Snapshot
Price 
$265,000
Days On Site 
6 Days
Bedrooms 
2
Inside Area (SqFt) 
838 sqft
Total Baths 
2
Full Baths 
1
Partial Baths 
1
Lot Size 
N/A
Year Built 
1983
MLS Number 
9884844
Status 
Active
Property Tax 
$1,103
HOA/Condo/Coop Fees 
$380 monthly
Sq Ft Source 
Public Records
Friends & Family
Recent Activity
7 days agoListing updated with changes from the MLS
7 days agoListing first seen on site
General Features
Direction Faces 
South
Levels 
One
Parking Spaces 
2
Pets 
Yes
Property Sub Type 
Condominium
Sewer 
Public Sewer
SqFt Above 
838
SqFt Total 
838
Utilities 
Cable AvailableElectricity AvailableNatural Gas Available
Water Source 
Public
Interior Features
Appliances 
DishwasherDisposalMicrowaveRangeRefrigerator
Cooling 
Ceiling Fan(s)None
Fireplace 
Yes
Fireplace Features 
Wood Burning
Fireplaces 
1
Flooring 
CarpetLaminateTile
Furnished 
Unfurnished
Heating 
Forced AirNatural Gas
Interior 
Ceiling Fan(s)Kitchen IslandLaminate CountersOpen Floorplan
Main Level Bedrooms 
2
Bathroom Full 
Level - MainDescription - Full bathroom conveniently located near the secondary bedroom and easily accessible for all guests.
Bathroom Three Quarter 
Level - MainDescription - Accessible walk-in shower.
Bedroom 
Level - MainDescription - Spacious primary bedroom with a private en-suite.
Dining Room 
Level - MainDescription - Dining area conveniently located just off the kitchen.
Kitchen 
Level - MainDescription - Ample cabinet storage and a kitchen island great for entertaining.
Living Room 
Level - MainDescription - Open, inviting floor plan with a seamless flow between the kitchen, dining, and living areas.
Save
Ask
Tour
Hide
Share
Exterior Features
Construction Details 
Wood Siding
Patio And Porch 
CoveredPatio
Roof 
Composition
Community Features
Association Amenities 
Coin Laundry
Association Fee 
$380.0
Association Fee Frequency 
Monthly
School District 
Douglas RE-1
Financing Terms Available 
CashConventionalVA Loan
Building Access 
Stairs
Roads 
Paved
Schools
School District
Douglas RE-1
Elementary School
Pioneer
Middle School
Cimarron
High School
Legend
Listing courtesy of Keller Williams DTC [email protected]


The content relating to real estate for sale in this Web site comes in part from the Internet Data eXchange ("IDX") program of METROLIST, INC., DBA RECOLORADO real estate listings held by brokers other than Keller Williams DTC are marked with the IDX Logo. This information is being provided for the consumers' personal, non-commercial use and may not be used for any other purpose. All information subject to change and should be independently verified.

Neighborhood & Commute
Source: Walkscore
Save
Ask
Tour
Hide
Share