Save
Ask
Tour
Hide
Share
$490,000
1 Day On Site

832 Pitkin Way
Castle Rock, CO 80104

Single Family Residence|Coming Soon
3
Beds
2
Total Baths
2
Full Baths
1,245
SqFt
$394
/SqFt
2000
Built
Subdivision:
Founders Village
County:
Douglas

Due to the health concerns created by Coronavirus we are offering personal 1-1 online video walkthough tours where possible.
Call Now: 1-720-316-7772
Is this the listing for you? We can help make it yours.
1-720-316-7772
832 Pitkin Way832 Pitkin Way832 Pitkin Way832 Pitkin Way
Save
Ask
Tour
Hide
Share

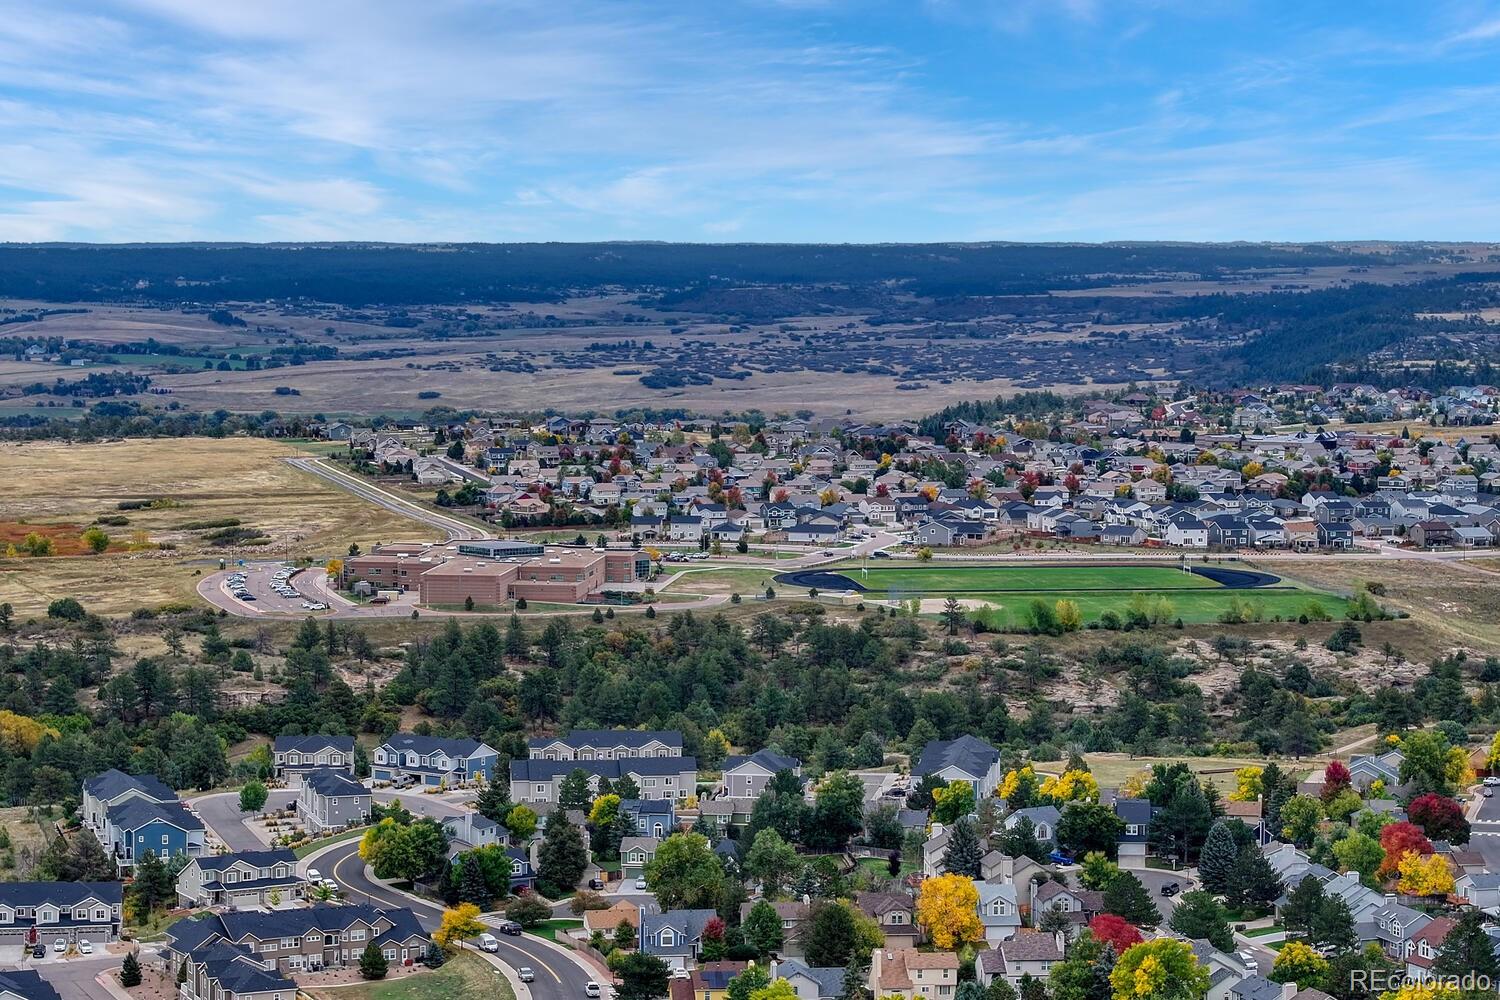
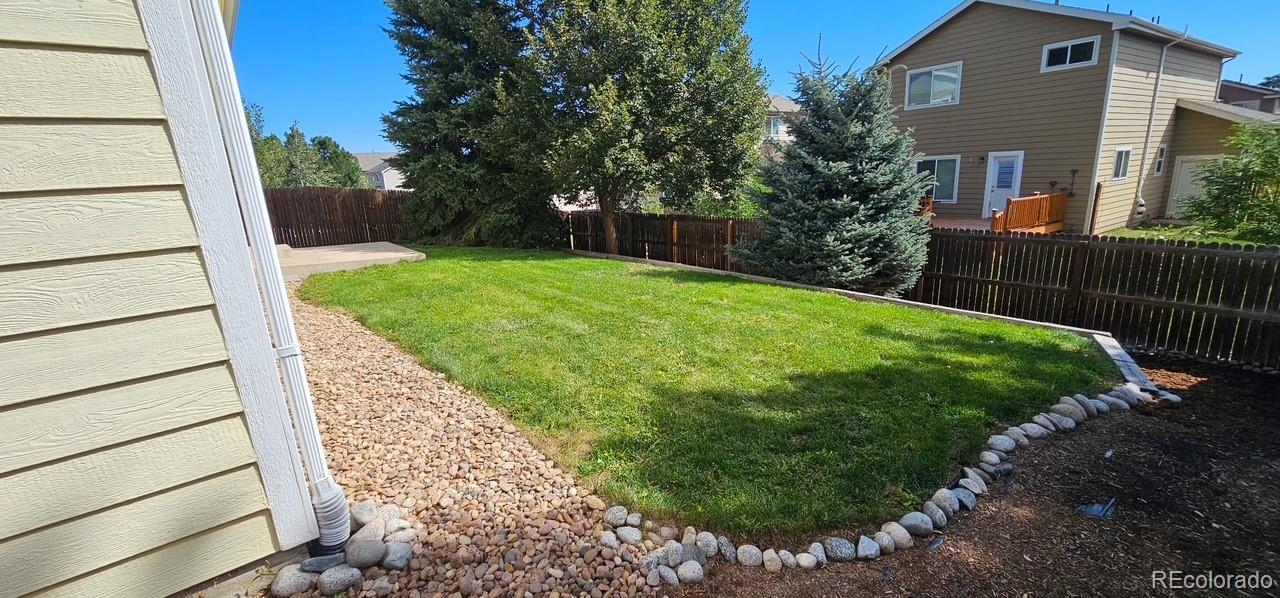
832 Pitkin Way is a charming, updated ranch-style home with vaulted ceilings in an established Castle Rock neighborhood, offering comfortable one-level living with a practical and inviting floor plan. With new interior paint, the home features three bedrooms, two bathrooms, a cozy fireplace, new laminate plank flooring, central air, and an unfinished basement with cabinets and oversized crawl space providing excellent potential for additional living space, storage, or a future finished area. The kitchen is complete with newly painted white cabinets, trim work, hardware, countertops, stainless steel sink, faucet, range, microwave and a CUSTOM buffet with upper and lower cabinets for additional storage and serving space. It is a must see. Sellers are including the kitchen refrigerator. Enjoy the gas fireplace with custom tile trim while open to the oversized family room. Sellers installed new wood blinds, 2 new ceiling fans in the bedrooms and replaced all lighting. The bathrooms are remodeled with new faucets, lighting, framed mirrors, painted cabinets, hardware and flooring. A two-car detached garage adds convenience and flexibility, while the approximately 0.14-acre lot offers manageable outdoor space with a patio slab and mature trees for privacy. Ideally situated near parks, schools, shopping, pool, dining, and Castle Rock’s many recreational amenities, this home combines a quiet residential setting with convenient access to everything the community has to offer.

Save
Ask
Tour
Hide
Share
Listing Snapshot
Price 
$490,000
Days On Site 
1 Day
Bedrooms 
3
Inside Area (SqFt) 
1,245 sqft
Total Baths 
2
Full Baths 
2
Partial Baths 
N/A
Lot Size 
0.14 Acres
Year Built 
2000
MLS® Number 
9900988
Status 
Coming Soon
Property Tax 
$5,484
HOA/Condo/Coop Fees 
$18.33 monthly
Sq Ft Source 
Public Records
Friends & Family
Recent Activity
17 hours agoListing updated with changes from the MLS®
yesterdayListing first seen on site
General Features
Acres 
0.14
Attached Garage 
Yes
Direction Faces 
West
Foundation 
Slab
Garage 
Yes
Garage Spaces 
2
Levels 
One
Parking 
Attached
Parking Spaces 
2
Property Sub Type 
Single Family Residence
Security 
Carbon Monoxide Detector(s)Smoke Detector(s)
Sewer 
Public Sewer
SqFt Above 
1245
SqFt Total 
1885
Style 
Traditional
Water Source 
Public
Interior Features
Appliances 
DishwasherDisposalMicrowaveOvenRangeRefrigerator
Basement 
Crawl SpacePartialUnfinished
Cooling 
Ceiling Fan(s)Central Air
Fireplace 
Yes
Fireplace Features 
GasLiving Room
Fireplaces 
1
Flooring 
CarpetLaminateTile
Heating 
Forced AirNatural Gas
Interior 
Breakfast BarBuilt-in FeaturesCeiling Fan(s)Eat-in KitchenEntrance FoyerHigh CeilingsOpen FloorplanWalk-In Closet(s)Wired for Data
Laundry Features 
In Unit
Main Level Bedrooms 
3
Window Features 
Double Pane WindowsWindow Coverings
Bathroom Full 
Level - MainDescription - New vanity top, painted cabinets, framed mirror, new lighting.
Bedroom 
Level - MainDescription - New fan, LPV flooring and interior paint, large window
Dining Room 
Level - MainDescription - New lighting and perfect access to the new buffett
Family Room 
Level - MainDescription - Vaulted ceiling, new paint, big window, gas fireplace very spacious.
Kitchen 
Level - MainDescription - White cabinet, frames trim, new hardware, stainless sink, faucet, rang and refrigerator is included . Don't miss the new CUSTOM buffet for serving and storage
Laundry 
Level - MainDescription - Located in the basement
Save
Ask
Tour
Hide
Share
Exterior Features
Construction Details 
BrickFrameWood Siding
Exterior 
Private YardRain Gutters
Fencing 
FencedFull
Lot Features 
Many TreesSprinklers In FrontSprinklers In Rear
Patio And Porch 
Front PorchPatio
Roof 
Composition
Windows/Doors 
Double Pane WindowsWindow Coverings
Community Features
Association Amenities 
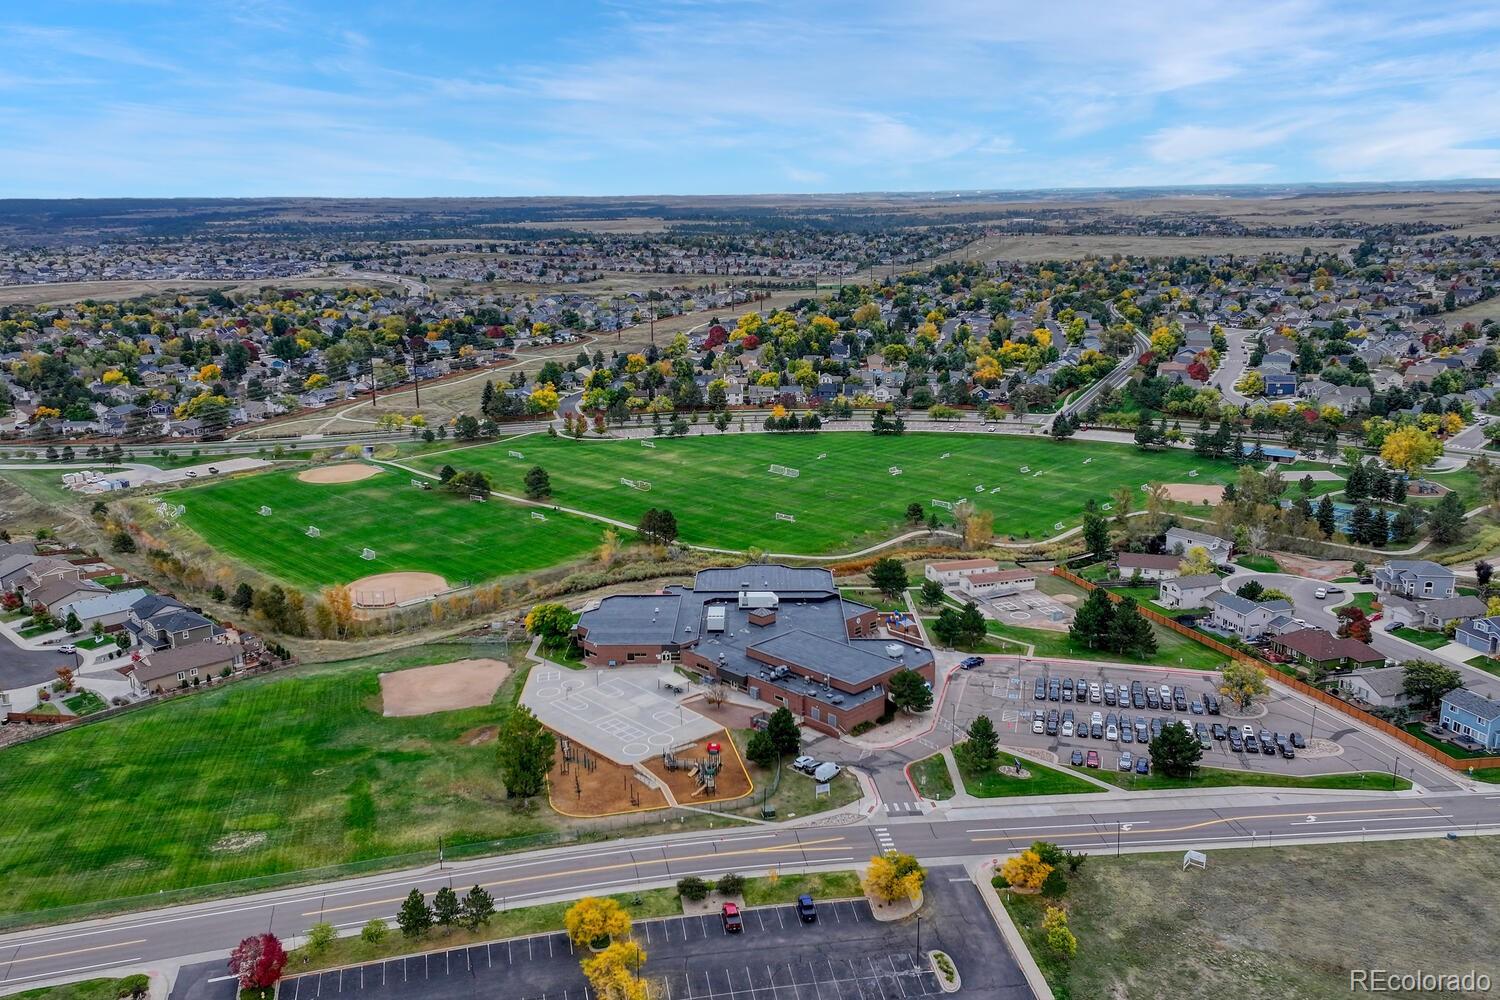
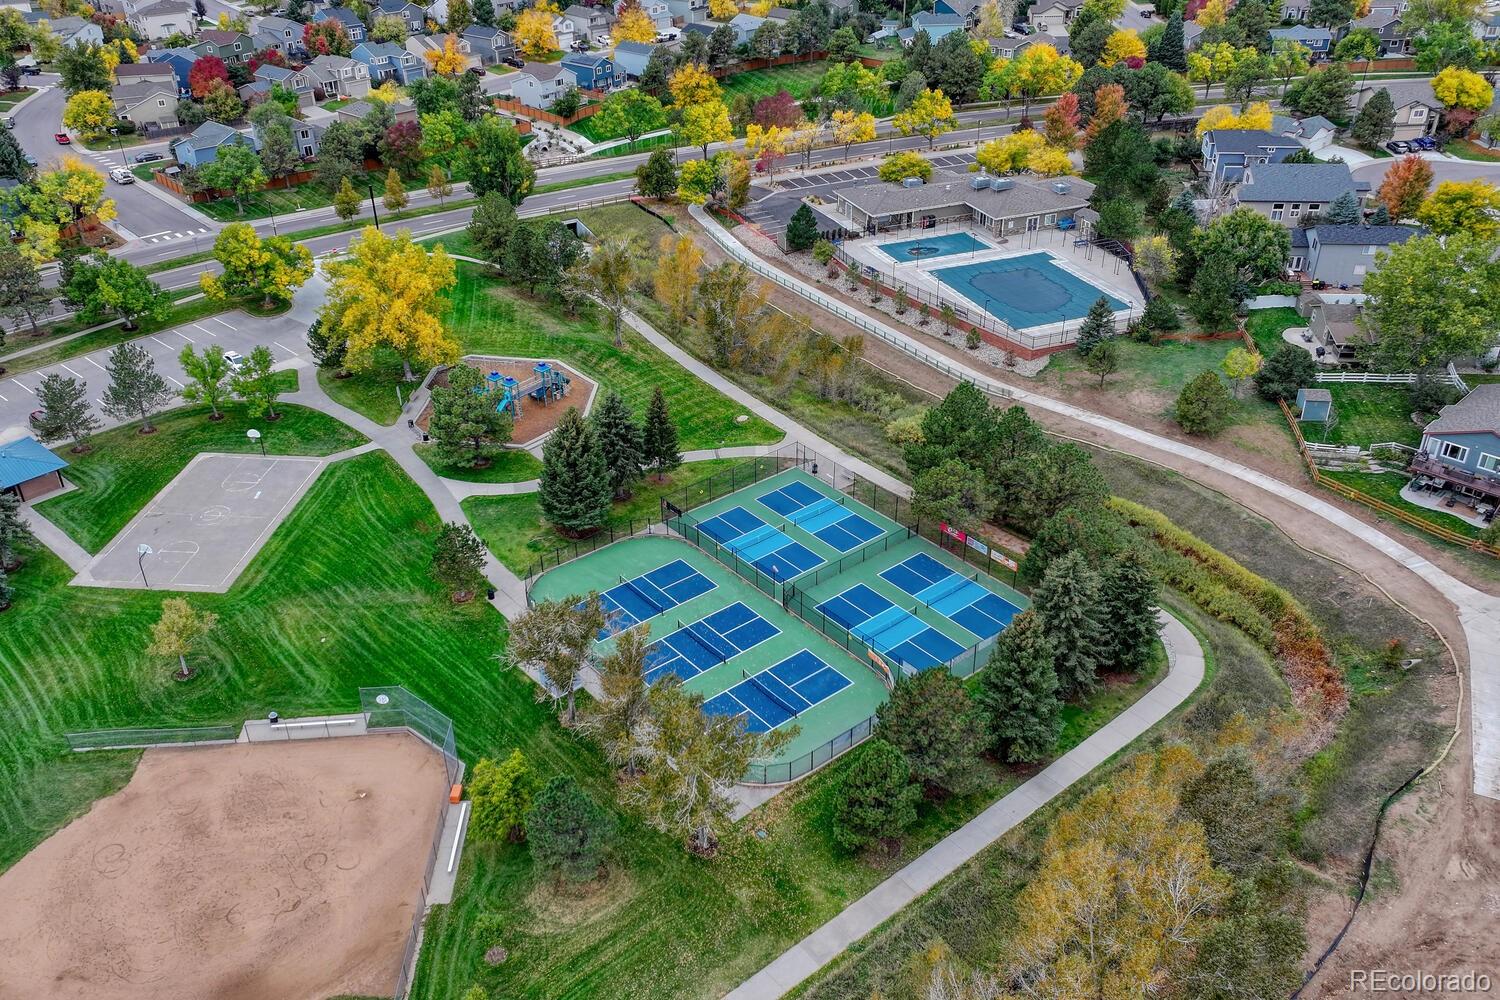
ClubhouseParkPlaygroundPoolTennis Court(s)
Association Dues 
220
Financing Terms Available 
CashConventionalFHAVA Loan
HOA Fee Frequency 
Annually
Roads 
Paved
School District 
Douglas RE-1
Schools
School District
Douglas RE-1
Elementary School
Rock Ridge
Middle School
Mesa
High School
Douglas County
Listing courtesy of Realty One Group Premier Colorado [email protected]


The content relating to real estate for sale in this Web site comes in part from the Internet Data eXchange ("IDX") program of METROLIST, INC., DBA RECOLORADO real estate listings held by brokers other than Realty One Group Premier Colorado are marked with the IDX Logo. This information is being provided for the consumers' personal, non-commercial use and may not be used for any other purpose. All information subject to change and should be independently verified.

Neighborhood & Commute
Source: Walkscore
Save
Ask
Tour
Hide
Share