Save
Ask
Tour
Hide
Share
$1,449,990
27 Days On Site

3662 N Buchanan Court
Aurora, CO 80019

For Sale|Single Family Residence|Active
6
Beds
4
Total Baths
2
Full Baths
2
Partial Baths
4,637
SqFt
$313
/SqFt
2022
Built
Subdivision:
The Aurora Highlands
County:
Adams

Due to the health concerns created by Coronavirus we are offering personal 1-1 online video walkthough tours where possible.
Call Now: 1-720-316-7772
Is this the listing for you? We can help make it yours.
1-720-316-7772
3662 N Buchanan Court3662 N Buchanan Court3662 N Buchanan Court3662 N Buchanan Court
Save
Ask
Tour
Hide
Share

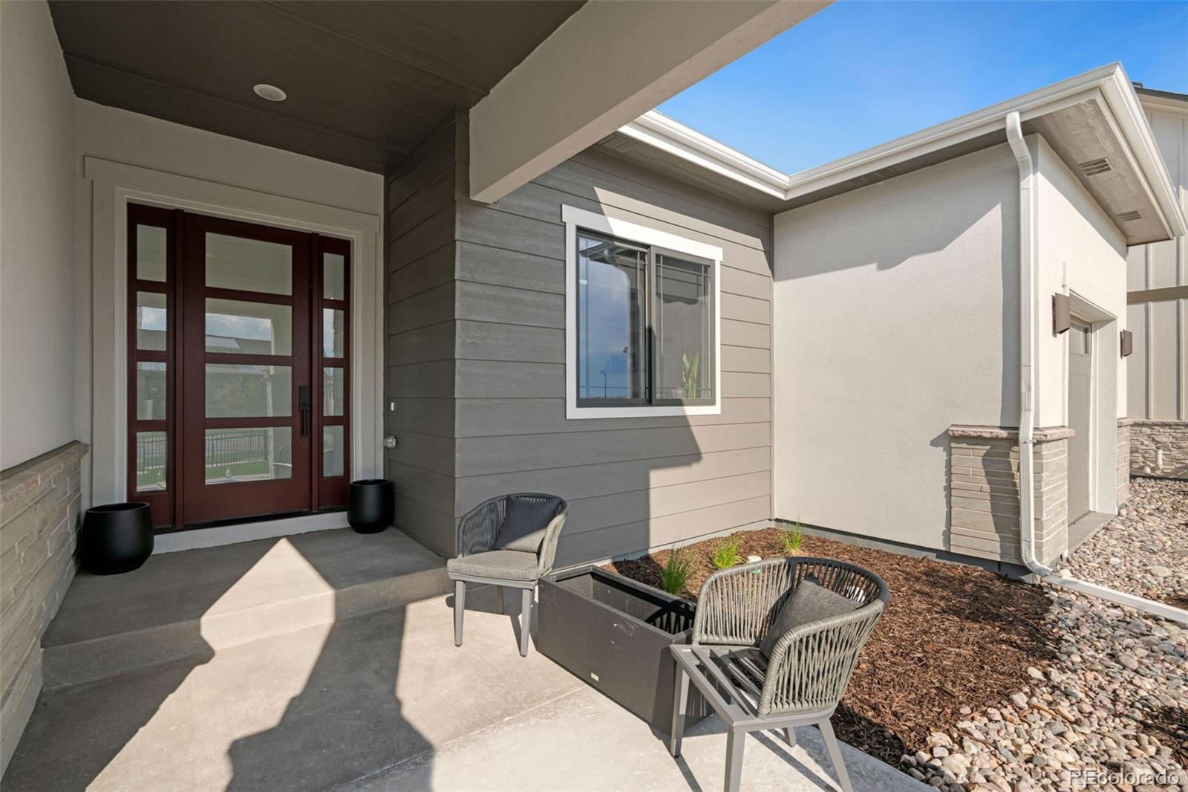
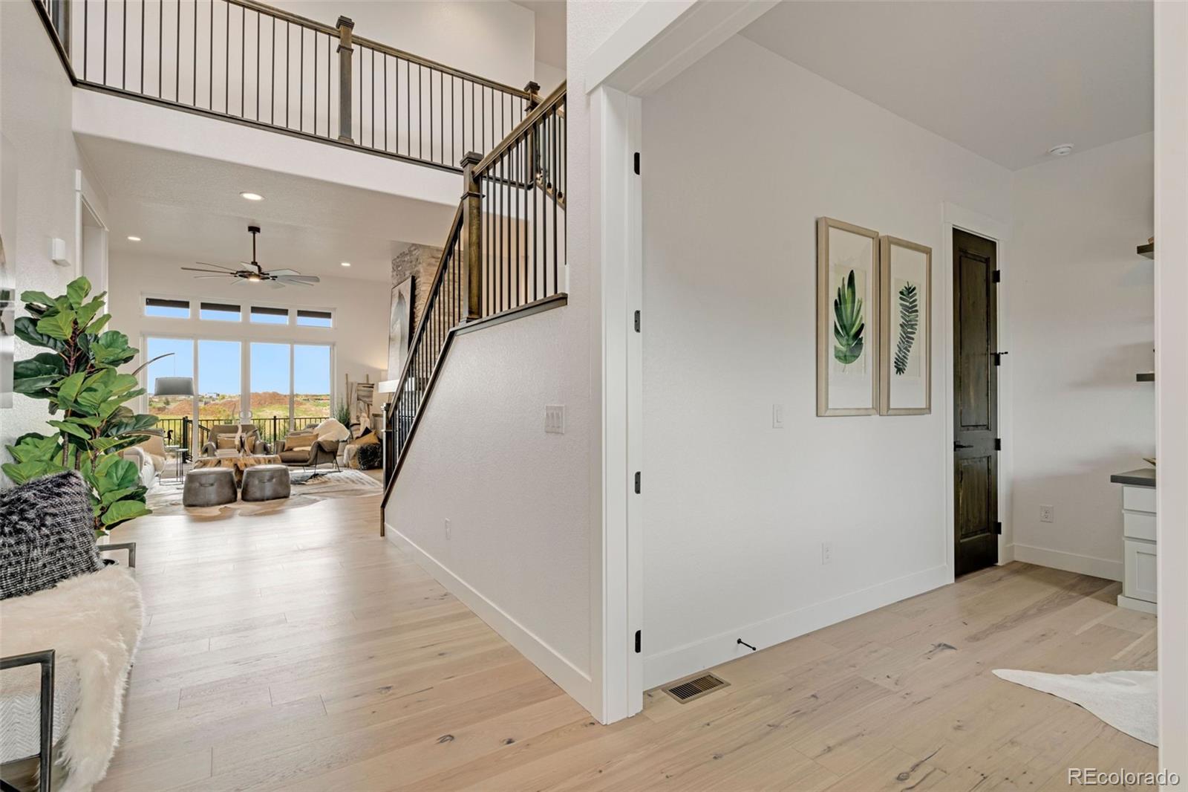
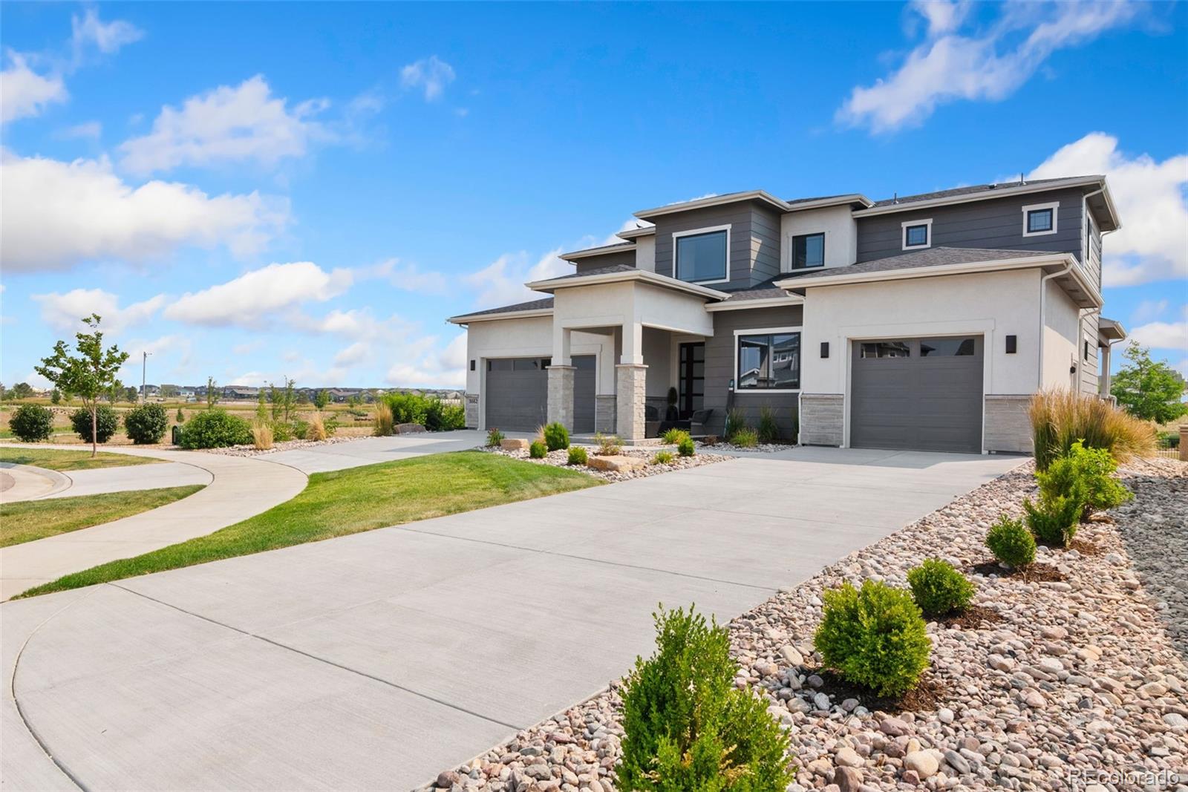
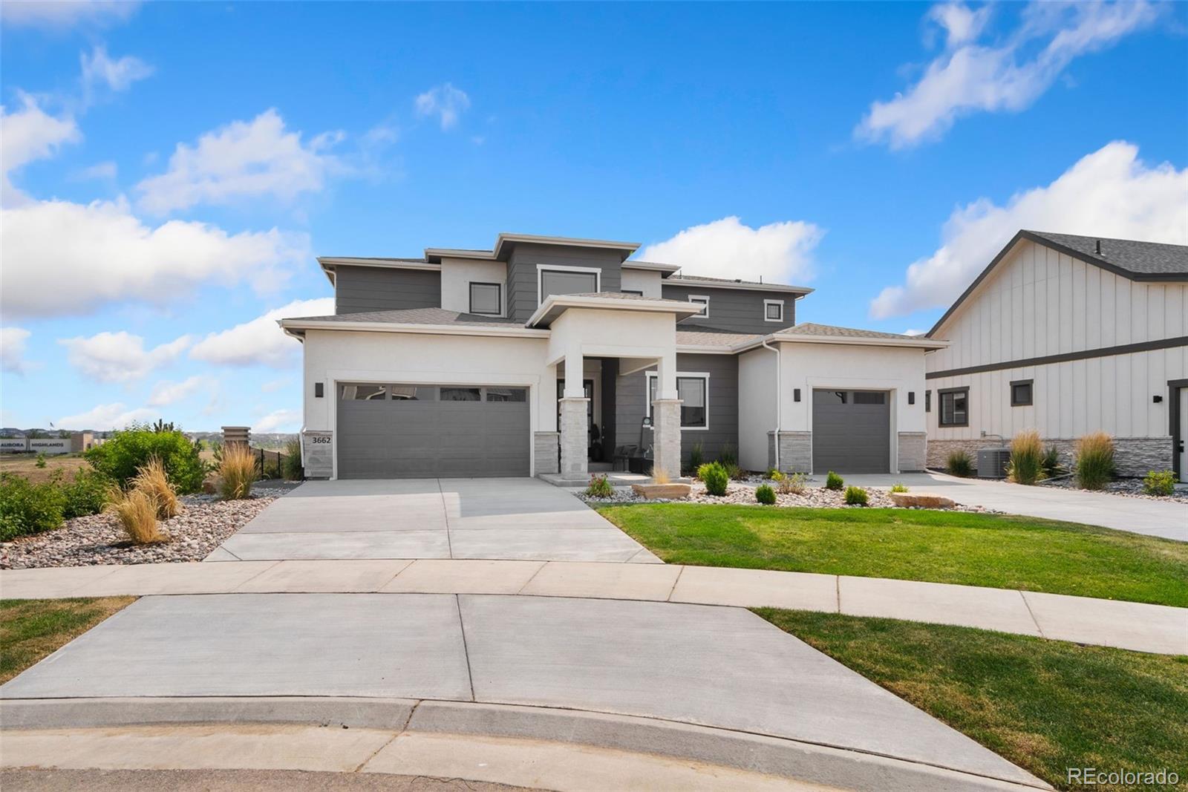
Now Available - Former Model Home! The Remington by Bridgewater Homes. Experience multi generation living in this immaculate 2-story Remington Model Home, crafted by renowned local builder Bridgewater Homes. This beautifully upgraded model showcases the finest in quality construction and high-end finishes throughout. Boasting a split garage w/private entrance to main floor on-suite, this 6 bedroom, 4.5 bathroom, and a main floor office, offers space for everyone - including a fully finished garden level basement with a beautiful wet bar. Premium features include: Engineered hardwood flooring, Gourmet kitchen with gas range, double ovens, slab quartz counters, and custom Tharp cabinets. Large walk-in pantry and functional mudroom. Cozy gas fireplace and designer touches throughout. Retreat to the luxurious primary suite with a spa-inspired 5-piece bath and walk-in closet. Convenient upstairs laundry, central A/C, whole-home humidifier, and 2x6 exterior walls for energy efficiency add to the comfort and value. Outside, enjoy the beautifully landscaped front and back yards, a 12' x 18' covered deck. Located in The Aurora Highlands with easy access to top schools, shopping, Denver International Airport, and commuter routes. Don't miss your chance to own the Remington-schedule your private showing today!

Save
Ask
Tour
Hide
Share
Listing Snapshot
Price 
$1,449,990
Days On Site 
27 Days
Bedrooms 
6
Inside Area (SqFt) 
4,637 sqft
Total Baths 
4
Full Baths 
2
Partial Baths 
2
Lot Size 
0.22 Acres
Year Built 
2022
MLS® Number 
9944040
Status 
Active
Property Tax 
$12,535
HOA/Condo/Coop Fees 
$100 monthly
Sq Ft Source 
Public Records
Friends & Family
Recent Activity
4 weeks agoListing updated with changes from the MLS®
4 weeks agoListing first seen on site
General Features
Acres 
0.22
Attached Garage 
Yes
Foundation 
Concrete Perimeter
Garage 
Yes
Garage Spaces 
3
Levels 
Two
Parking 
ConcreteAttached
Parking Spaces 
3
Property Condition 
New Construction
Property Sub Type 
Single Family Residence
Sewer 
Public Sewer
SqFt Above 
3274
SqFt Below 
1363
SqFt Total 
5153
Utilities 
Natural Gas AvailableCable AvailableElectricity ConnectedNatural Gas Connected
Water Source 
Public
Zoning 
RES
Interior Features
Appliances 
DishwasherDisposalDouble OvenDryerHumidifierMicrowaveOvenRangeRange HoodRefrigeratorTankless Water HeaterWasher
Basement 
DaylightFinished
Cooling 
Ceiling Fan(s)Central Air
Fireplace 
Yes
Fireplace Features 
Living Room
Fireplaces 
1
Flooring 
CarpetTileWood
Heating 
Forced Air
Interior 
Ceiling Fan(s)Eat-in KitchenHigh CeilingsHigh Speed InternetKitchen IslandOpen FloorplanPantryWalk-In Closet(s)Wet Bar
Laundry Features 
Sink
Main Level Bedrooms 
1
Window Features 
Bay Window(s)Double Pane WindowsWindow Coverings
Bathroom Full 
Level - Upper
Bathroom Half 
Level - Main
Bathroom Three Quarter 
Level - Main
Bedroom 
Dimensions - 11 x 14Level - Upper
Dining Room 
Dimensions - 10 x 14Level - Main
Family Room 
Dimensions - 17 x 33Level - Basement
Kitchen 
Dimensions - 17 x 14Level - Main
Laundry 
Dimensions - 8 x 7Level - Upper
Living Room 
Dimensions - 17 x 18Level - Main
Office 
Dimensions - 12 x 11Level - Main
Save
Ask
Tour
Hide
Share
Exterior Features
Construction Details 
FrameStoneStucco
Lot Features 
Cul-De-Sac
Patio And Porch 
DeckFront Porch
Roof 
Composition
View 
Mountain(s)
Waterview 
Mountain(s)
Windows/Doors 
Bay Window(s)Double Pane WindowsWindow Coverings
Community Features
Association Amenities 
ClubhouseParkingPlaygroundPoolTrail(s)
Association Dues 
100
Financing Terms Available 
CashConventionalVA Loan
HOA Fee Frequency 
Monthly
Roads 
Paved
School District 
Adams-Arapahoe 28J
Schools
School District
Adams-Arapahoe 28J
Elementary School
Aurora Highlands
Middle School
Aurora Highlands
High School
Vista Peak
Listing courtesy of C3 Real Estate Solutions LLC [email protected]


The content relating to real estate for sale in this Web site comes in part from the Internet Data eXchange ("IDX") program of METROLIST, INC., DBA RECOLORADO real estate listings held by brokers other than C3 Real Estate Solutions LLC are marked with the IDX Logo. This information is being provided for the consumers' personal, non-commercial use and may not be used for any other purpose. All information subject to change and should be independently verified.

Neighborhood & Commute
Source: Walkscore
Save
Ask
Tour
Hide
Share