

12536 Trenton StreetThornton, CO 80602
Due to the health concerns created by Coronavirus we are offering personal 1-1 online video walkthough tours where possible.
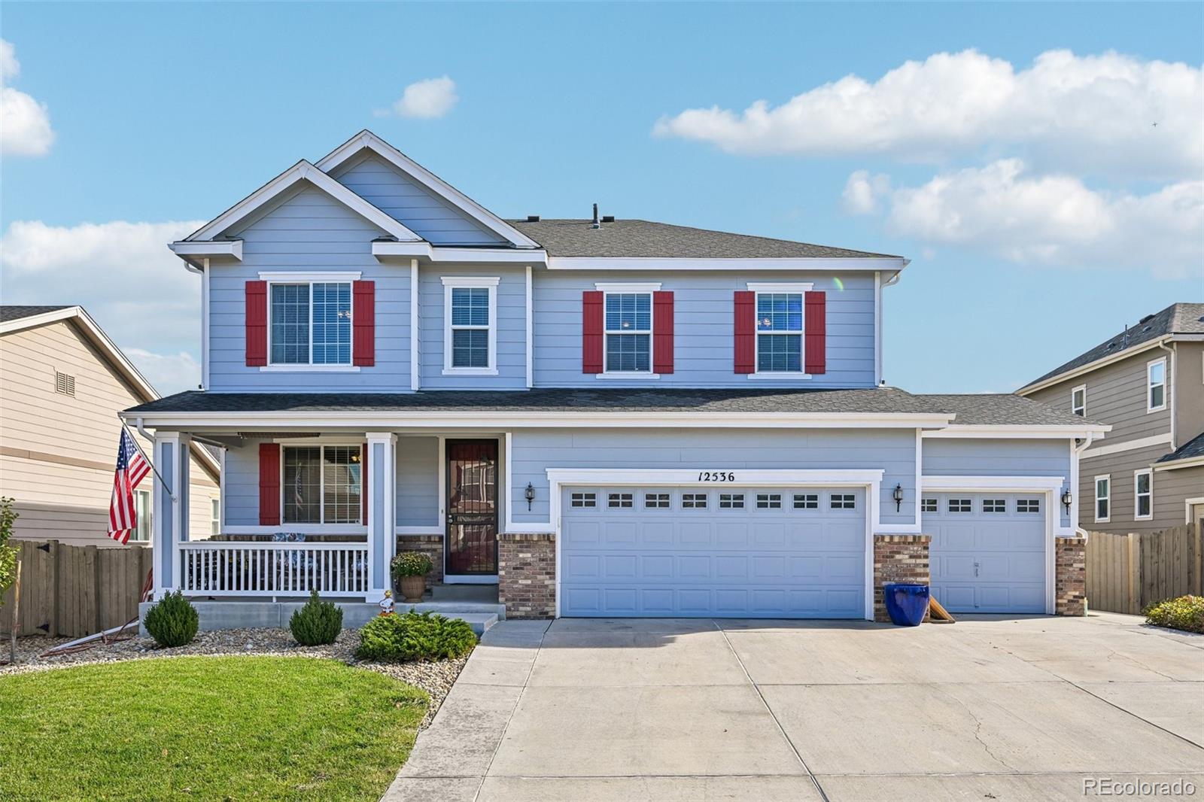
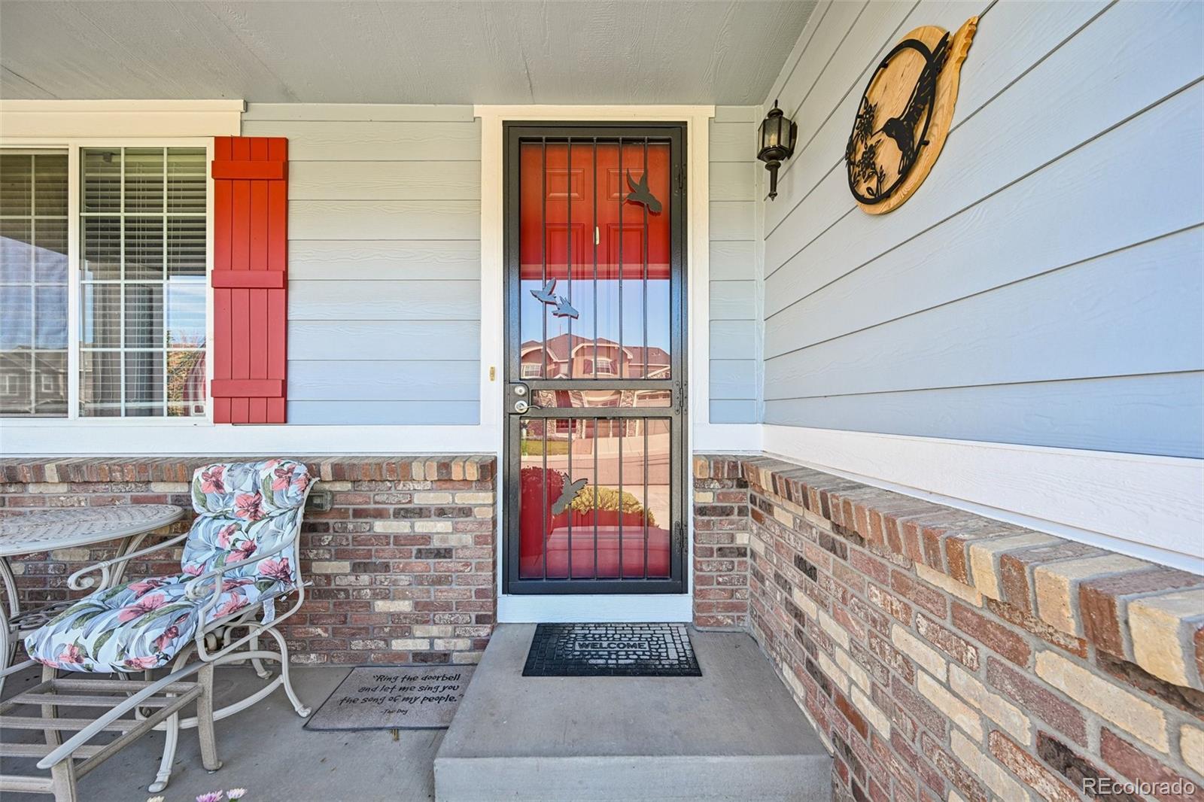
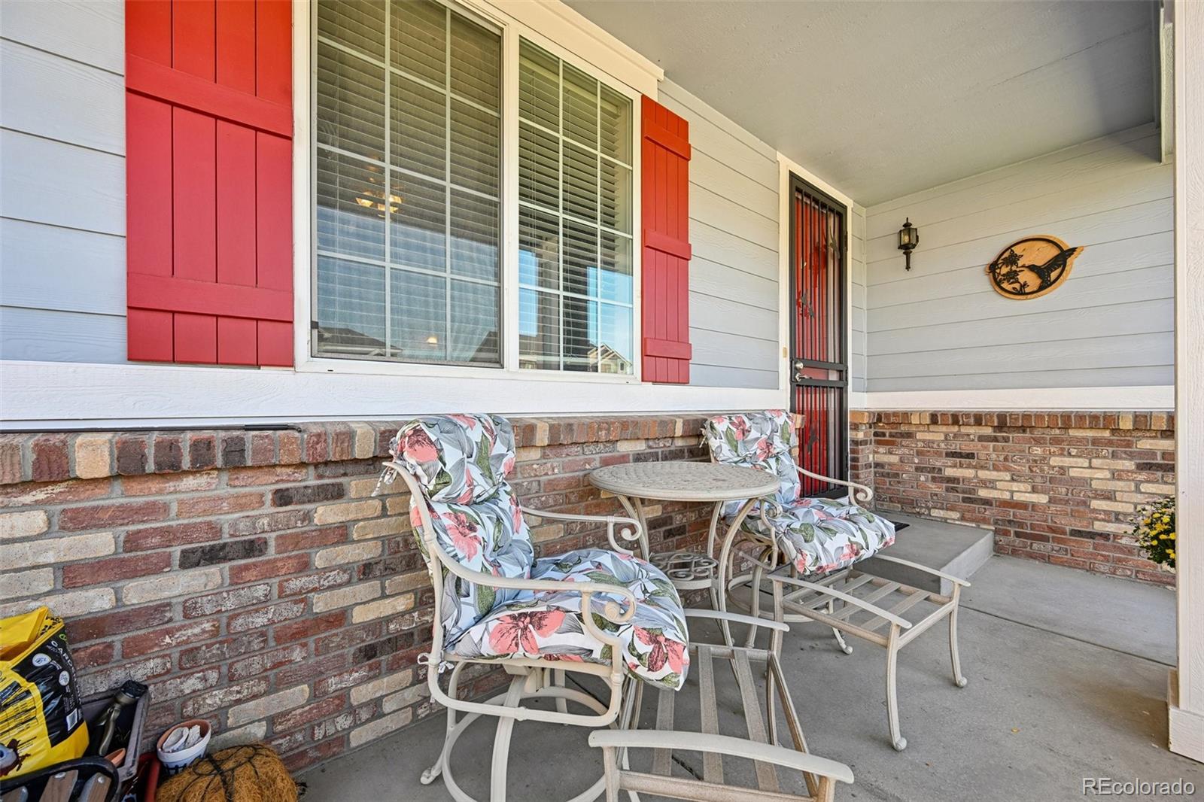
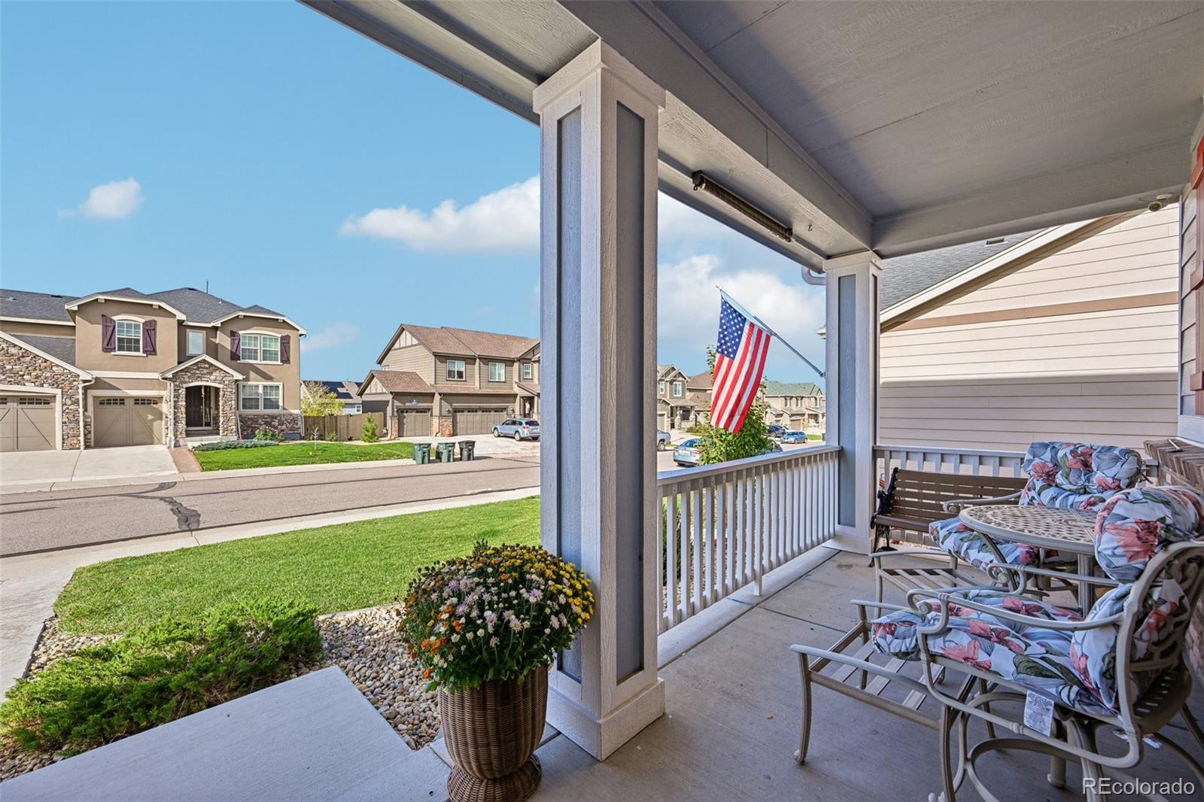
Welcome to this beautiful 4-bedroom, 3-bath home in Thornton's desirable Brantner Village neighborhood! With a dedicated home office, spacious upstairs loft, and thoughtfully designed living spaces, this home offers the flexibility you've been looking for. The kitchen is a standout feature, showcasing gorgeous granite countertops, beautiful cabinetry, a large center island, and plenty of space for cooking, gathering, and entertaining. Whether you're hosting friends or enjoying a quiet evening at home, this home is designed for both comfort and everyday living. Upstairs, four bedrooms and a versatile loft provide plenty of room to spread out, while the dedicated main-level office creates an ideal work-from-home space. Step outside to the backyard deck, perfect for grilling, relaxing, or enjoying Colorado's beautiful weather. One of the home's biggest advantages is its fully paid-off solar panel system, offering the potential for long-term energy savings without an outstanding solar loan or lease. Located near 128th Avenue and Quebec Street in Thornton, you'll enjoy convenient access to shopping, restaurants, parks, trails, Trail Winds Recreation Center, and major commuter routes including E-470. With its flexible floor plan, beautiful kitchen, paid-off solar, and fantastic North Metro Denver location, this home has so much to offer. Schedule your private showing and come see it for yourself!
| yesterday | Listing updated with changes from the MLS | |
| yesterday | Status changed to Active | |
| 4 days ago | Listing first seen on site |

The content relating to real estate for sale in this Web site comes in part from the Internet Data eXchange ("IDX") program of METROLIST, INC., DBA RECOLORADO real estate listings held by brokers other than Key Team Real Estate Corp. are marked with the IDX Logo. This information is being provided for the consumers' personal, non-commercial use and may not be used for any other purpose. All information subject to change and should be independently verified.
Did you know? You can invite friends and family to your search. They can join your search, rate and discuss listings with you.