

18028 Dandy Brush LaneParker, CO 80134
Due to the health concerns created by Coronavirus we are offering personal 1-1 online video walkthough tours where possible.
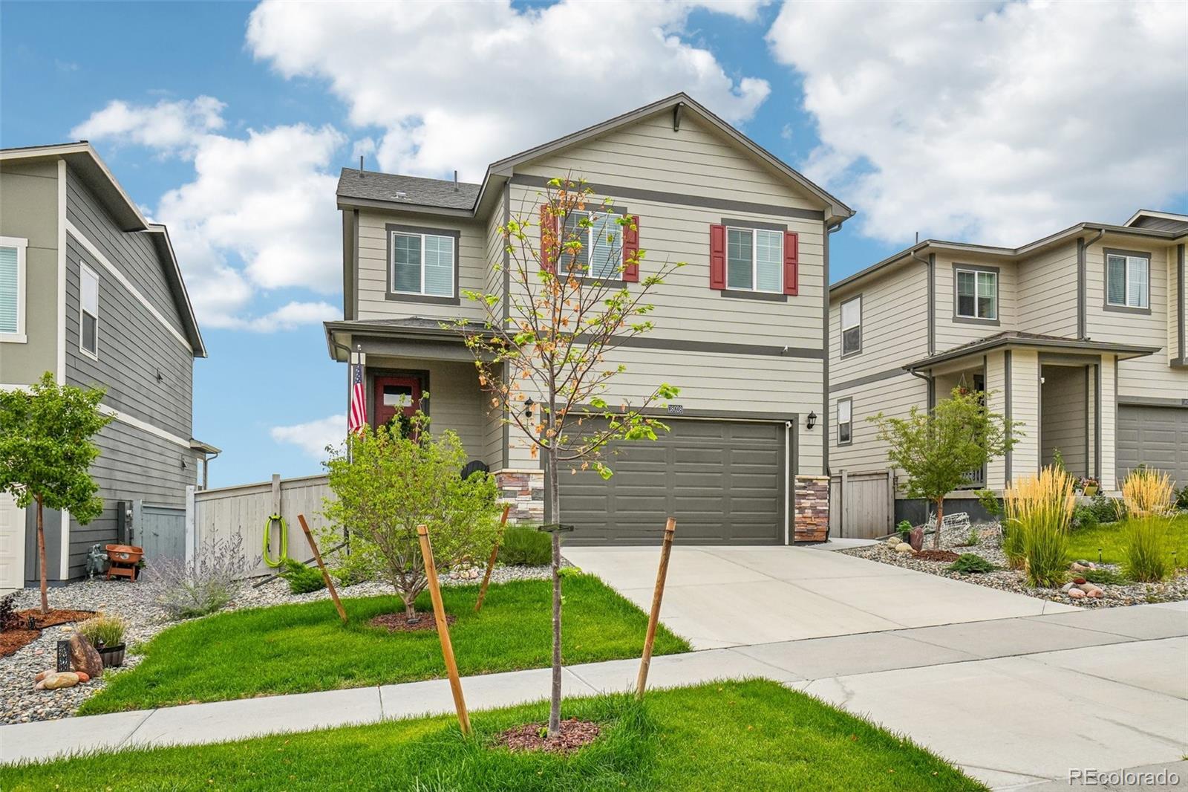
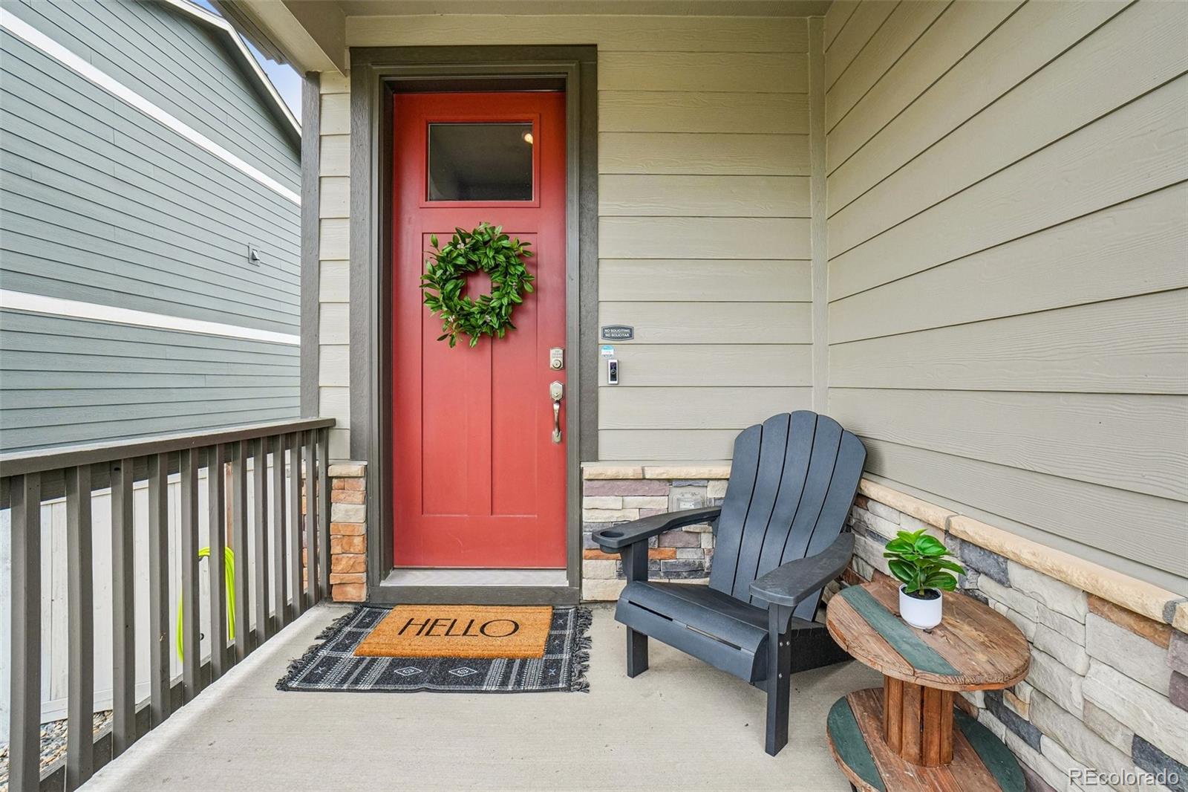
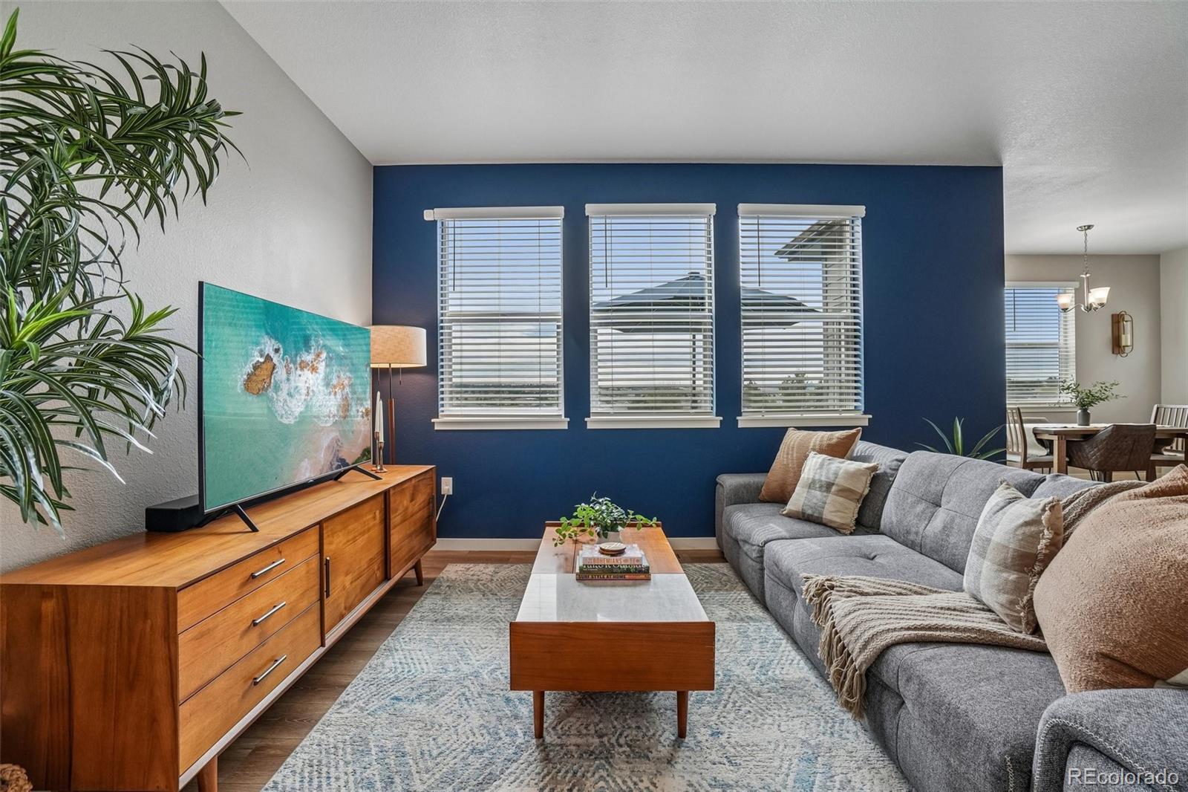
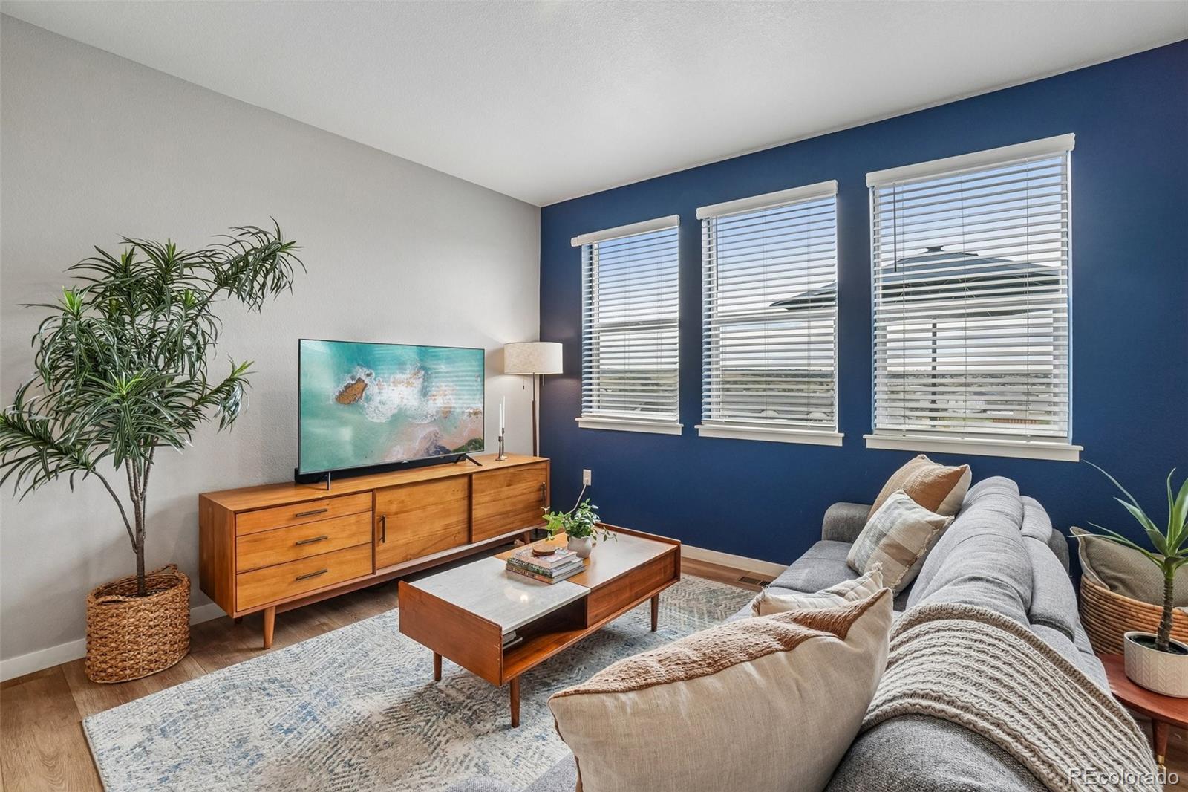
Just in time for Labor Day: a new build without the new build wait! Built in 2023, this 4 bedroom, 3 bathroom home offers complete functional living above a walk out basement, giving you the layout and light of new construction without the wait for the yard to catch up. The current owners have already invested over $25,000 into professional landscaping and hardscaping, including a custom patio off the walk out basement, mature trees, established plantings, and thoughtful fencing. In most new build neighborhoods, buyers spend their first year, and a good chunk of their budget, tackling exactly this kind of work. Here, it is already done and has had time to grow in and feel like home. Inside, the main floor lives open and easy, built for everyday life as much as entertaining. Upstairs the Primary Suite and 3 additional bedrooms give you flexibility for family, guests, or a home office setup. The walk out basement is unfinished and full of potential. The current owners use it as a hangout space and home gym, and the walk out access brings in natural light that makes it feel like a true extension of the home rather than a basement. Finish it into additional living space, a fifth bedroom with bathroom, or keep it open, the bones and the light are already there. As an added layer of confidence, this home has already had a full general inspection and sewer scope completed prior to listing, so you know exactly what you are getting from day one. This is a home that gives you the best of both worlds: new construction quality with the outdoor maturity and personality that usually takes years to build. New construction quality. Established outdoor living. Ready before the long weekend is over.
| 8 hours ago | Listing updated with changes from the MLS® | |
| yesterday | Status changed to Active | |
| 2 days ago | Listing first seen on site |

The content relating to real estate for sale in this Web site comes in part from the Internet Data eXchange ("IDX") program of METROLIST, INC., DBA RECOLORADO real estate listings held by brokers other than Madison & Company Properties are marked with the IDX Logo. This information is being provided for the consumers' personal, non-commercial use and may not be used for any other purpose. All information subject to change and should be independently verified.