

2526 Eastview DriveCastle Rock, CO 80104
Due to the health concerns created by Coronavirus we are offering personal 1-1 online video walkthough tours where possible.
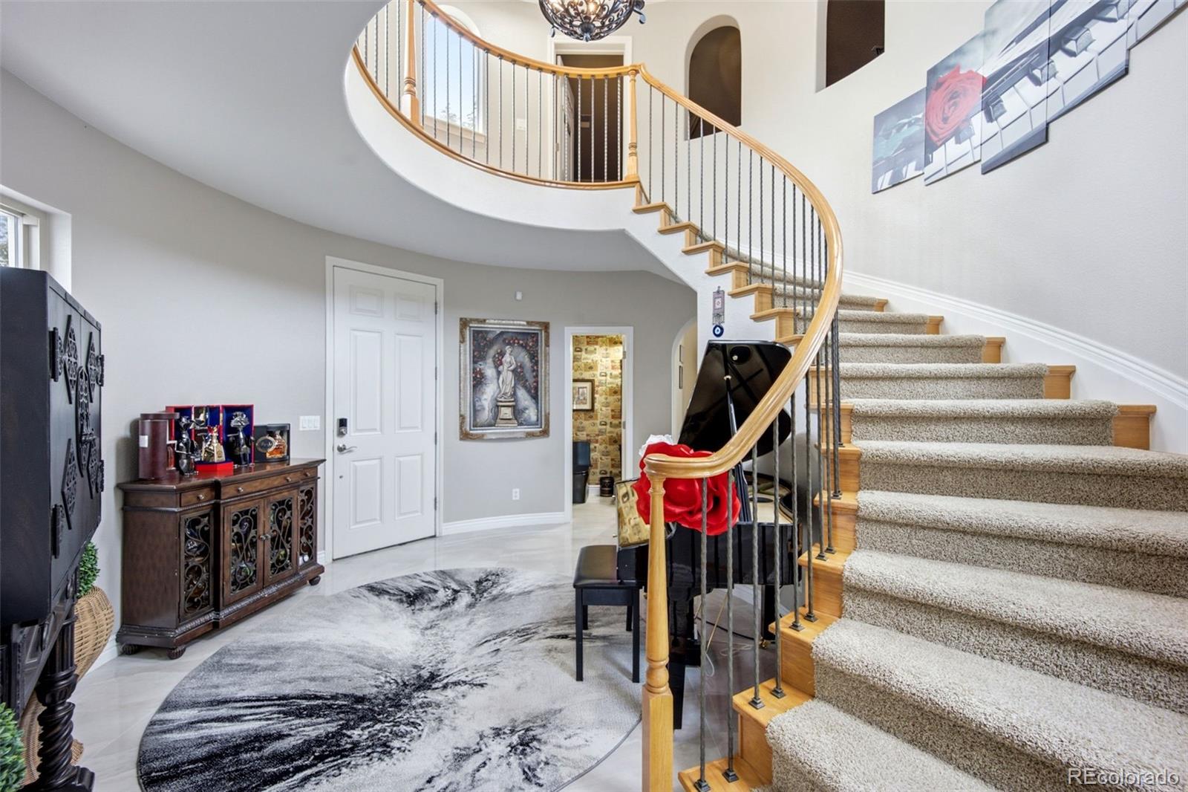
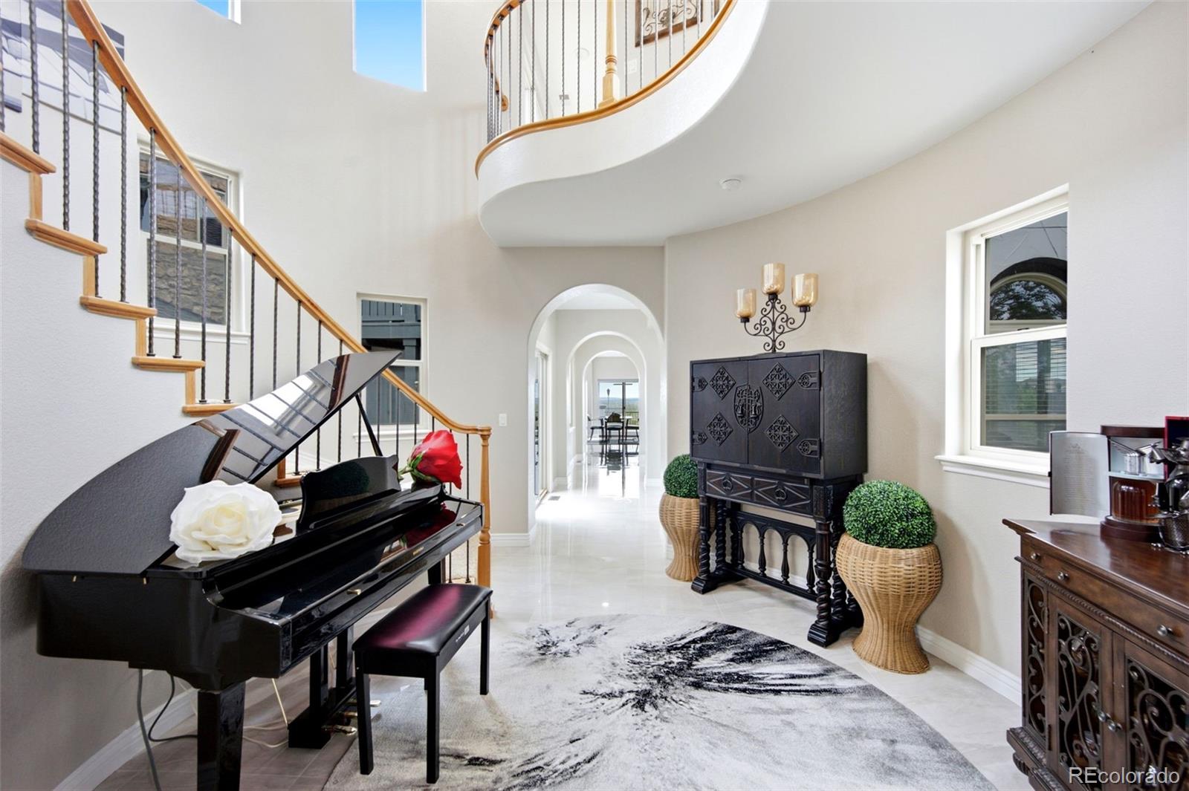
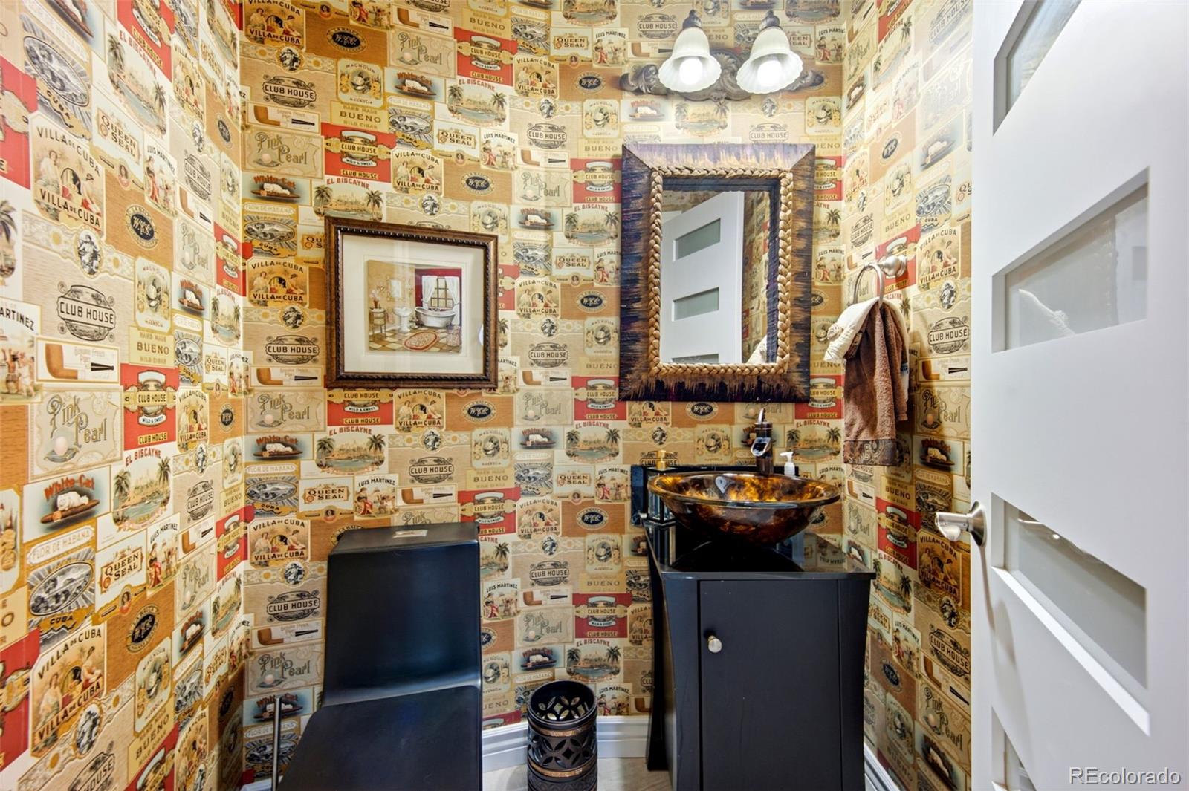
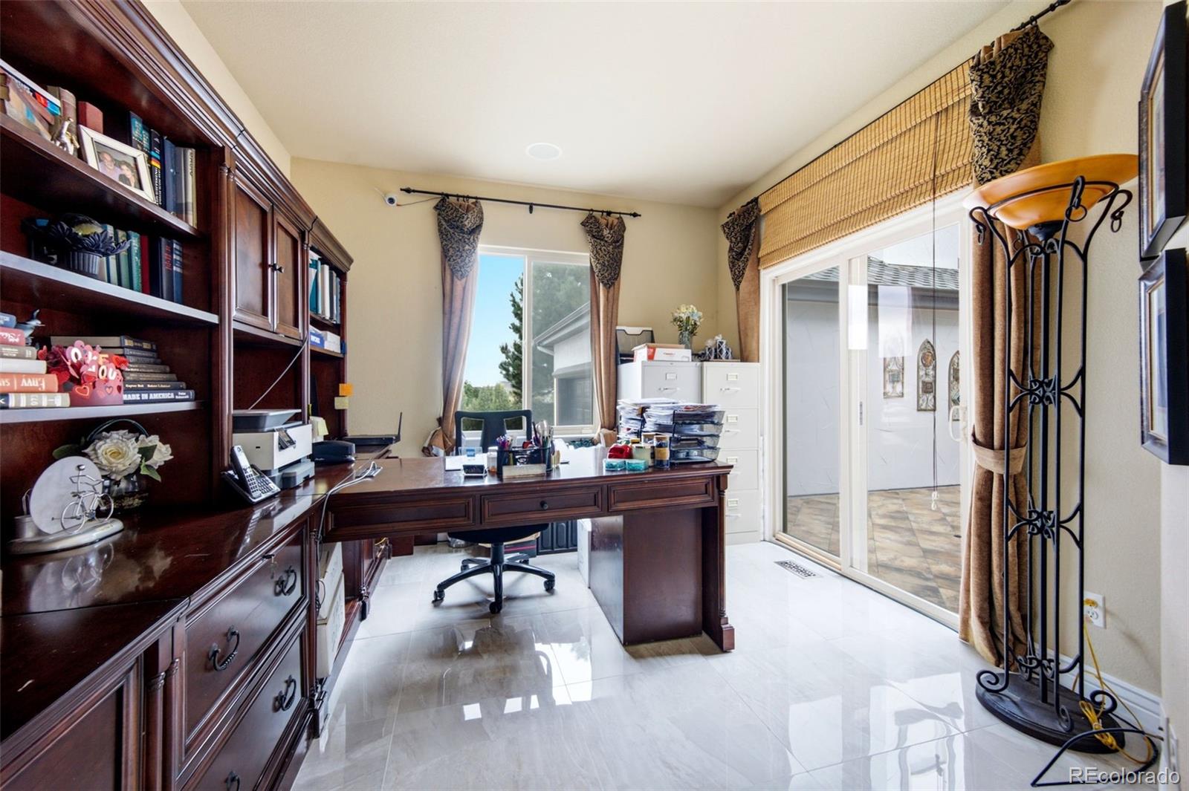
Experience luxury living in this extraordinary 7-bedroom, 6-bath estate offering nearly 7,100 sq. ft. of beautifully designed living space in one of Castle Rock’s most desirable settings. From the moment you arrive, you’ll be captivated by the spectacular panoramic views that define this remarkable property. The breathtaking views are showcased throughout the home with expansive windows that fill every room with natural light and create a seamless connection to Colorado’s stunning landscape. Designed for both elegant entertaining and everyday living, this home features spacious living areas, generously sized bedrooms, and a fully finished walkout basement with 2 additional bedrooms, perfect for guests or multi-generational living. The home has been thoughtfully updated with newer appliances, plus a new roof and new flooring completed in 2025, offering modern style and peace of mind. Step outside to your private backyard retreat featuring a beautiful pond, a basketball court, and plenty of space to relax or entertain while enjoying the incredible views and unforgettable Colorado sunsets. Whether you’re hosting family and friends or enjoying a quiet evening, the spectacular views provide the perfect backdrop. Combining luxury, space, modern updates, and unmatched views, this exceptional Castle Rock estate offers a rare opportunity to own a one-of-a-kind home where every day feels like a retreat. Come experience the breathtaking views, exceptional lifestyle, and timeless elegance this remarkable property has to offer.
| 4 weeks ago | Listing updated with changes from the MLS® | |
| 4 weeks ago | Price changed to $2,100,000 | |
| 2 months ago | Listing first seen on site |

The content relating to real estate for sale in this Web site comes in part from the Internet Data eXchange ("IDX") program of METROLIST, INC., DBA RECOLORADO real estate listings held by brokers other than Brokers Guild Homes are marked with the IDX Logo. This information is being provided for the consumers' personal, non-commercial use and may not be used for any other purpose. All information subject to change and should be independently verified.