Save
Ask
Tour
Hide
Share
$3,865,000
94 Days On Site

1208 S Vine Street
Denver, CO 80210

For Sale|Single Family Residence|Active
6
Beds
6
Total Baths
5
Full Baths
1
Partial Bath
5,651
SqFt
$684
/SqFt
2025
Built
Subdivision:
Washington Park
County:
Denver

Due to the health concerns created by Coronavirus we are offering personal 1-1 online video walkthough tours where possible.
Call Now: 1-720-316-7772
Is this the listing for you? We can help make it yours.
1-720-316-7772
Upcoming Open Houses
Due to COVID-19, we recommend you verify Open Houses before attending.
Sat, May 30, 1:00 PM - 3:00 PM
1208 S Vine Street1208 S Vine Street1208 S Vine Street1208 S Vine Street
Save
Ask
Tour
Hide
Share

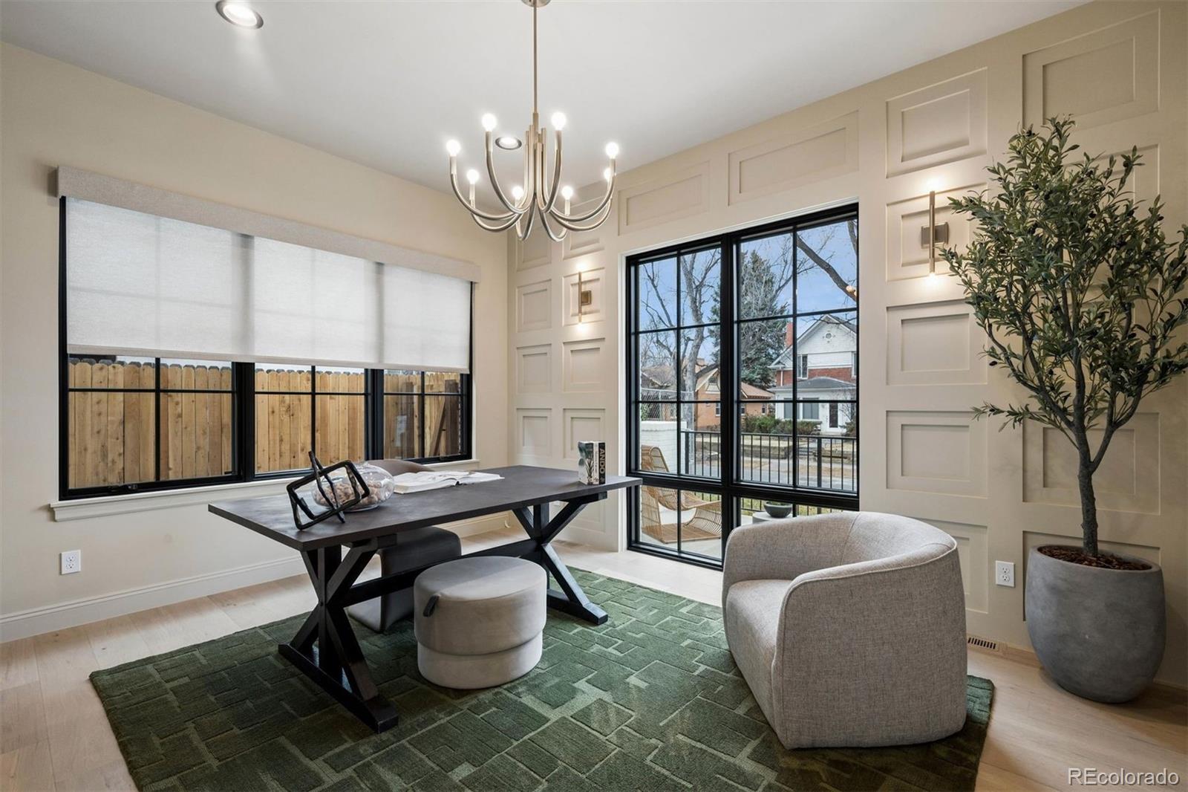
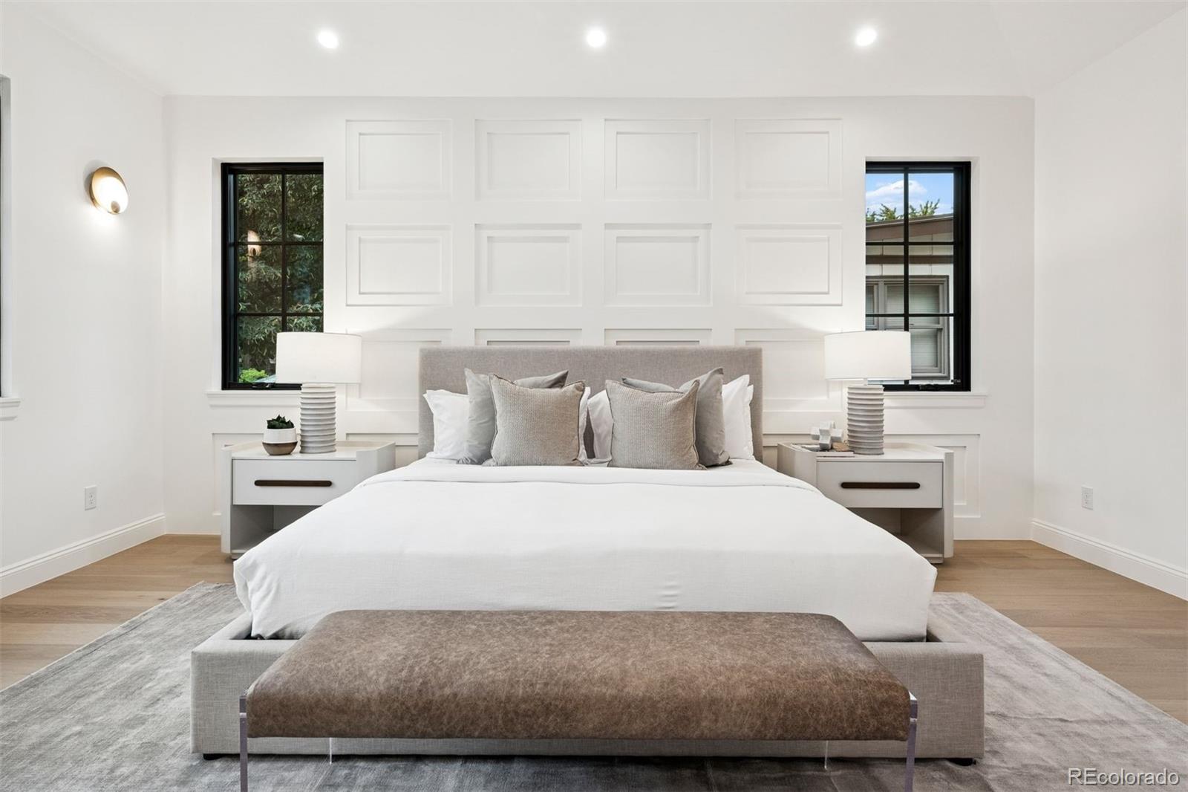
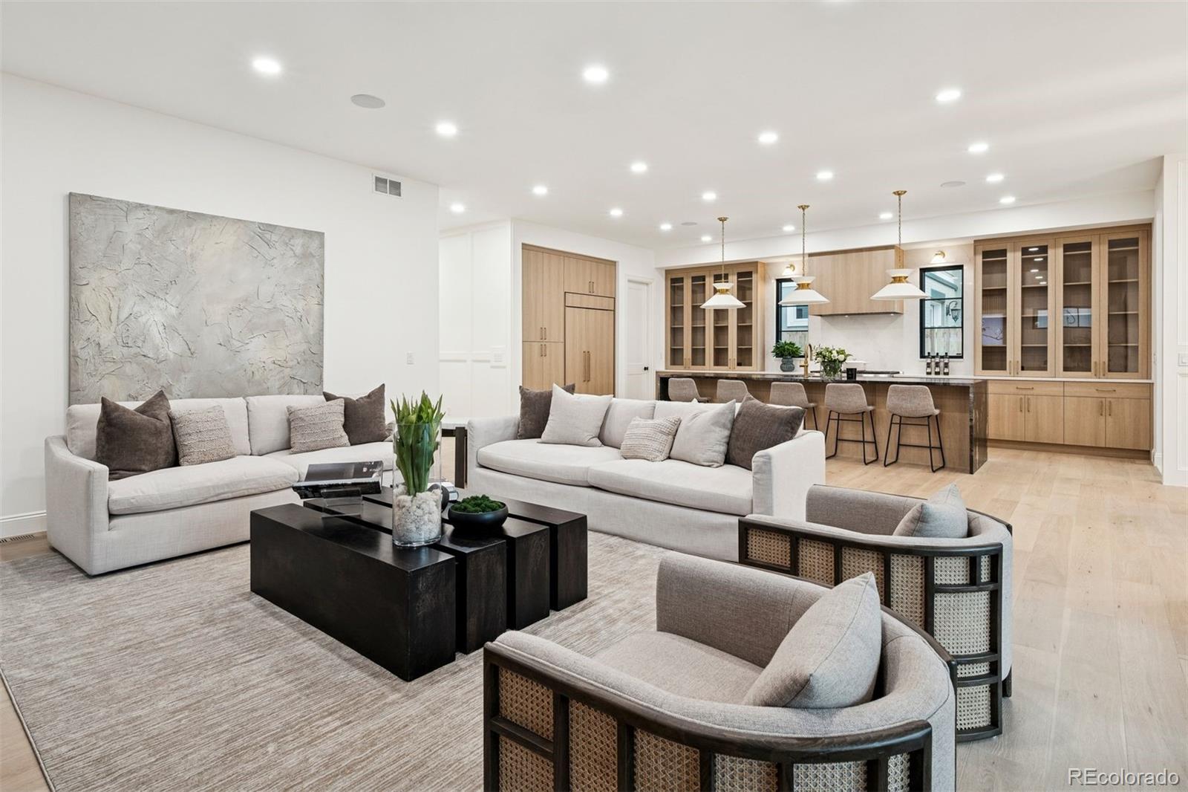
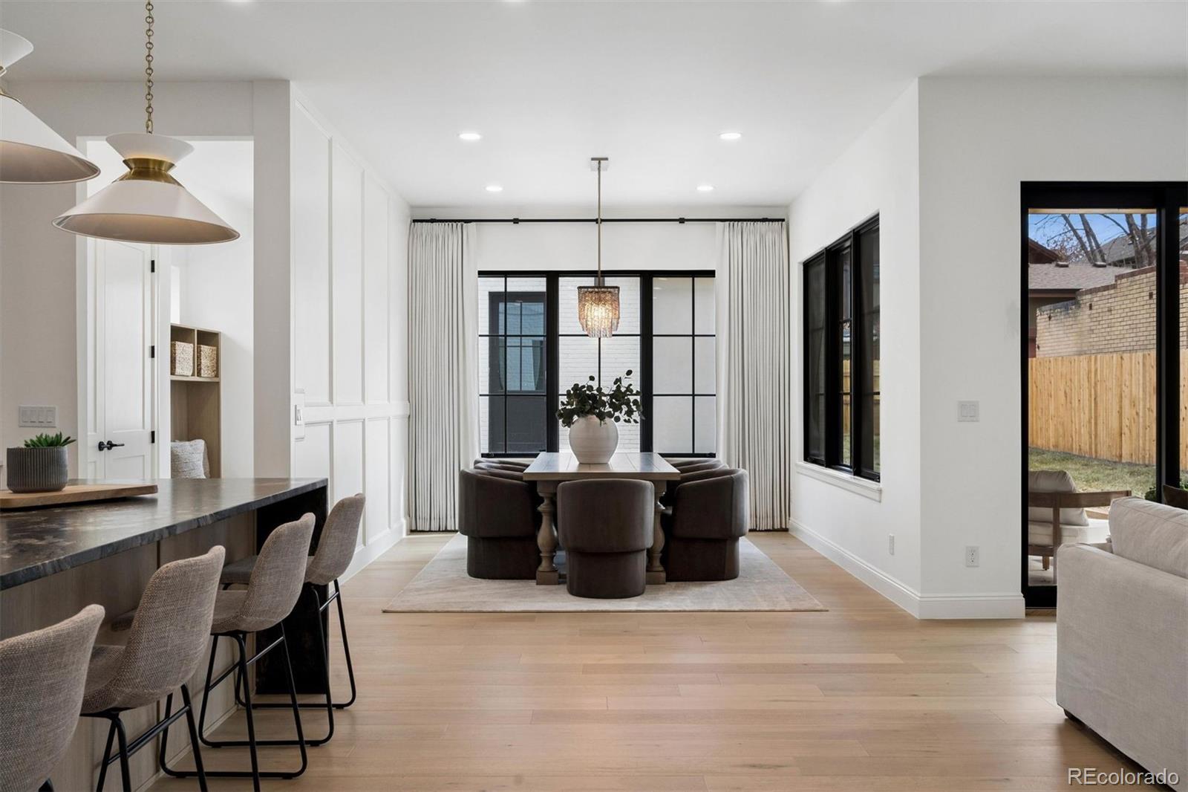
Located four blocks from Washington Park and two blocks from the shops and restaurants of South Gaylord Street, 1208 S Vine Street is a 5,651-square-foot modern French-style new construction offering six bedrooms, six bathrooms, and a level of finish rarely available at this price point in East Wash Park. Developed by Pan Pacific — the builder behind some of Denver’s most recognized homes in Bonnie Brae, Belcaro, and Hilltop — the residence was designed for both daily living and meaningful entertaining. The main level opens to a dramatic wall of windows and a floating staircase, setting a tone of architectural intention carried throughout. The great room centers on a custom wood-detailed fireplace with an integrated Art TV, while the kitchen is appointed with Wolf and Sub-Zero appliances, titanium leathered granite countertops, a walk-in pantry with bar area, and ample custom cabinetry. A private office with built-in millwork and a formal dining space framed by oversized windows and linen drapes complete the main floor. Upstairs, four en-suite bedrooms — each with custom window coverings — offer an ideal configuration for growing families and executive households alike. The primary suite features a marble bath with gold accents, an oversized shower, soaking tub, and remote-controlled window shades. The lower level delivers rare 12-foot basement ceilings, a generous family and game room with a built-in bar, and two additional bedrooms and bath. Additional features include smart home integration, an oversized two-car garage, and a large lot with new tree-lined fencing for privacy. Recently improved in price — this is an exceptional opportunity in one of Denver’s most walkable, high-demand neighborhoods.

Save
Ask
Tour
Hide
Share
Listing Snapshot
Price 
$3,865,000
Days On Site 
94 Days
Bedrooms 
6
Inside Area (SqFt) 
5,651 sqft
Total Baths 
6
Full Baths 
5
Partial Baths 
1
Lot Size 
0.14 Acres
Year Built 
2025
MLS® Number 
9992663
Status 
Active
Property Tax 
$5,789
HOA/Condo/Coop Fees 
N/A
Sq Ft Source 
Plans
Friends & Family
Recent Activity
yesterdayListing updated with changes from the MLS®
4 weeks agoPrice changed to $3,865,000
3 months agoListing first seen on site
General Features
Acres 
0.14
Garage 
Yes
Garage Spaces 
2
Levels 
Two
Parking Spaces 
2
Property Condition 
New Construction
Property Sub Type 
Single Family Residence
Sewer 
Public Sewer
SqFt Above 
3838
SqFt Below 
1813
SqFt Total 
5651
Style 
Traditional
Water Source 
Public
Zoning 
U-SU-C
Interior Features
Appliances 
DishwasherDisposalMicrowaveOvenRangeRange HoodRefrigerator
Basement 
Sump PumpFinishedFull
Cooling 
Central Air
Fireplace 
Yes
Fireplace Features 
Great Room
Fireplaces 
1
Flooring 
TileWood
Heating 
Forced Air
Interior 
Breakfast BarBuilt-in FeaturesEat-in KitchenEntrance FoyerHigh CeilingsKitchen IslandOpen FloorplanPantrySmart ThermostatWalk-In Closet(s)
Bathroom Full 
Level - Upper
Bathroom Half 
Level - MainDescription - Main floor powder room.
Bedroom 
Level - Upper
Dining Room 
Level - MainDescription - Dining room open concept surrounded in windows & custom window treatments!
Family Room 
Level - BasementDescription - Spacious basement family room w/12 ft ceilings, builtins & a bar area!
Great Room 
Level - MainDescription - Greatroom with fireplace, indoor/outdoor living & Art TV!
Kitchen 
Level - MainDescription - Gorgeous kitchen with a Wolf range, SubZero refrigerator & custom cabinets.
Laundry 
Level - UpperDescription - Laundry room with built in cabinetry and a folding counter!
Mud Room 
Level - MainDescription - Mudroom with built in bench and large closet!
Office 
Level - MainDescription - Home office with gorgeous millwork and builtins.
Save
Ask
Tour
Hide
Share
Exterior Features
Construction Details 
BrickFrameStucco
Exterior 
Private Yard
Fencing 
FencedFull
Lot Features 
Level
Patio And Porch 
CoveredFront PorchPatio
Roof 
Composition
Community Features
Financing Terms Available 
CashConventional
School District 
Denver 1
Schools
School District
Denver 1
Elementary School
Steele
Middle School
Merrill
High School
South
Listing courtesy of LIV Sotheby's International Realty [email protected]


The content relating to real estate for sale in this Web site comes in part from the Internet Data eXchange ("IDX") program of METROLIST, INC., DBA RECOLORADO real estate listings held by brokers other than LIV Sotheby's International Realty are marked with the IDX Logo. This information is being provided for the consumers' personal, non-commercial use and may not be used for any other purpose. All information subject to change and should be independently verified.

Neighborhood & Commute
Source: Walkscore
Save
Ask
Tour
Hide
Share