Save
Ask
Tour
Hide
Share
$5,995,000
10 Days On Site

6930 S Polo Ridge Drive
Littleton, CO 80128

For Sale|Single Family Residence|Active
7
Beds
9
Total Baths
1
Full Bath
8
Partial Baths
4,551
SqFt
$1,317
/SqFt
1998
Built
Subdivision:
The Polo Reserve - Polo Ridge Farms 1st Flg
County:
Arapahoe

Due to the health concerns created by Coronavirus we are offering personal 1-1 online video walkthough tours where possible.
Call Now: 1-720-316-7772
Is this the listing for you? We can help make it yours.
1-720-316-7772
6930 S Polo Ridge Drive6930 S Polo Ridge Drive6930 S Polo Ridge Drive6930 S Polo Ridge Drive
Save
Ask
Tour
Hide
Share

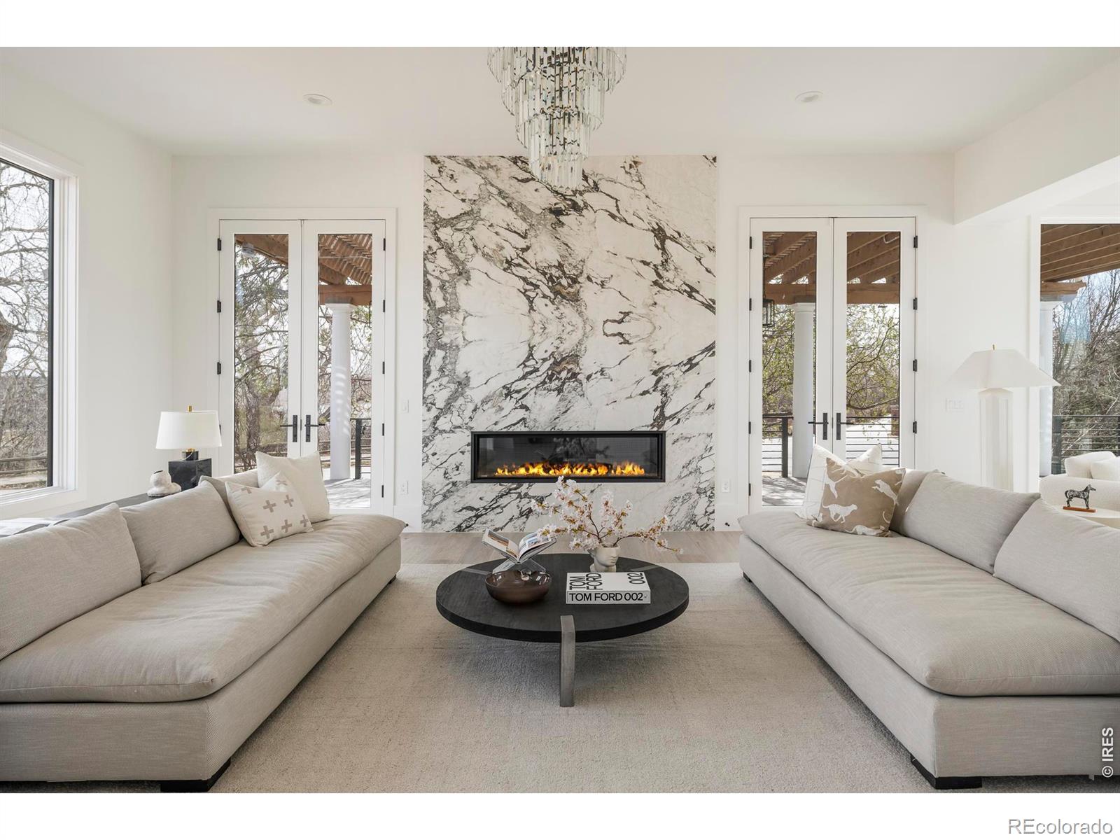
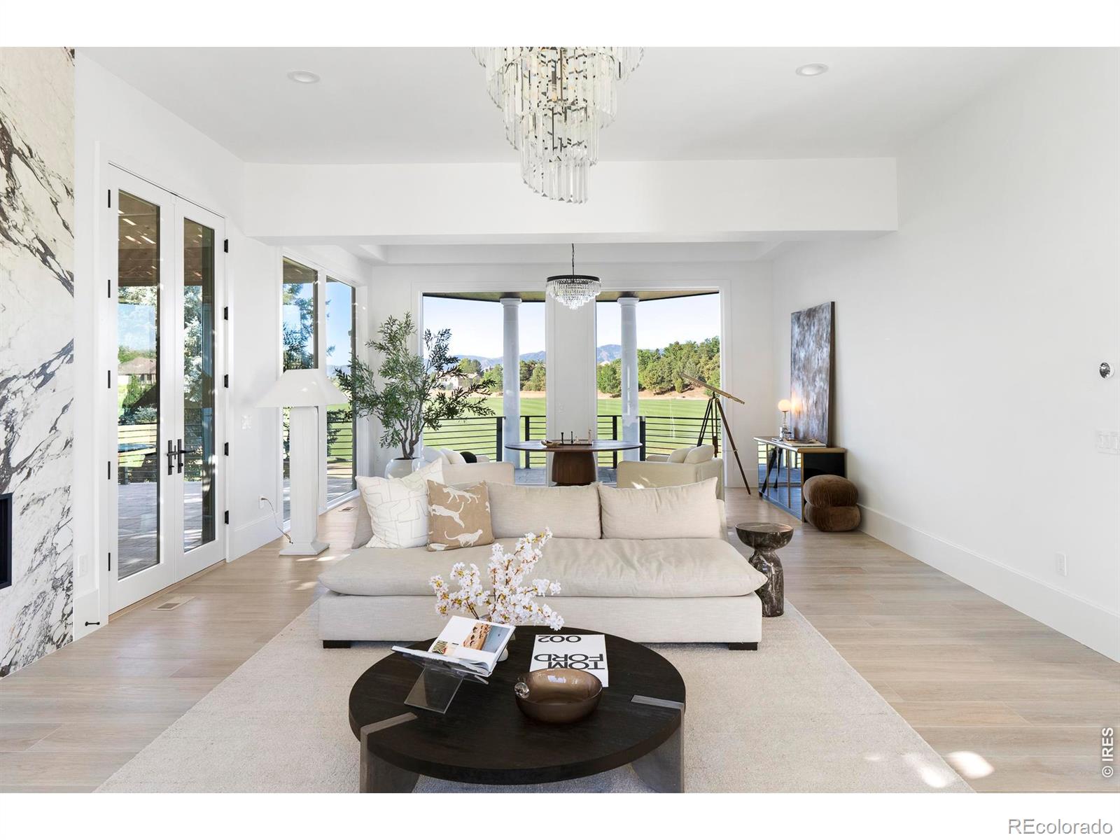
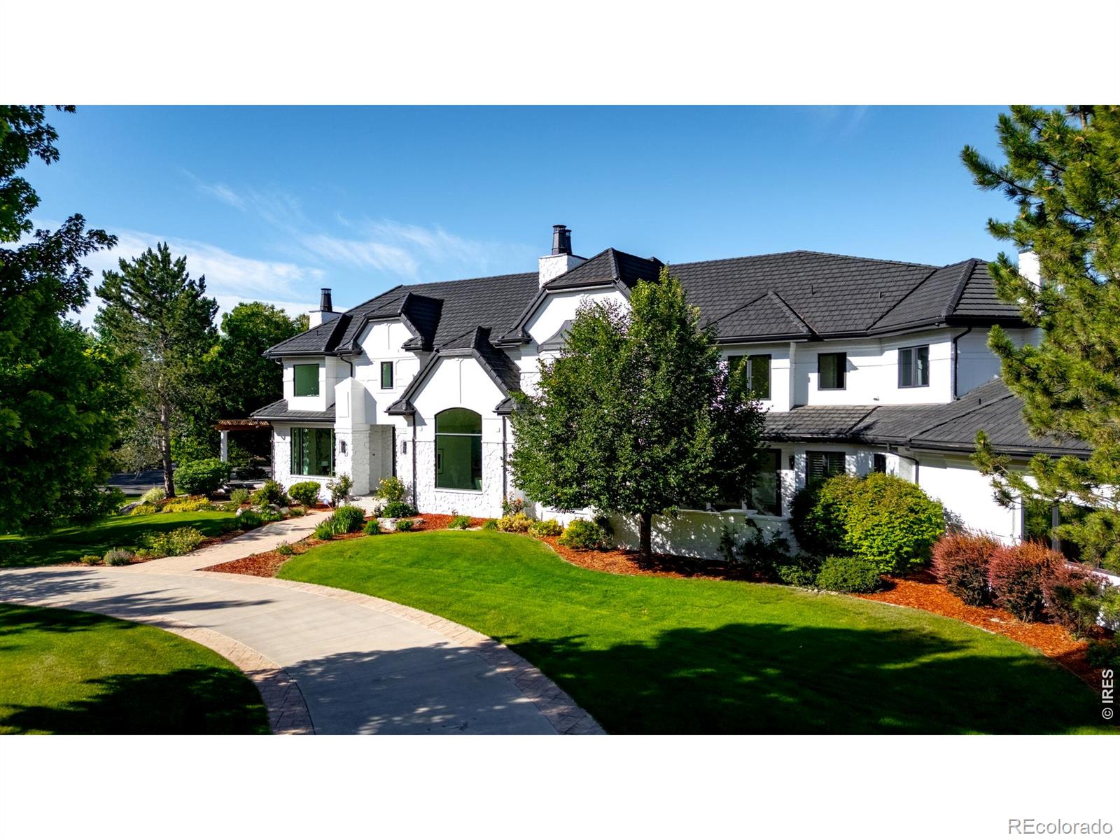
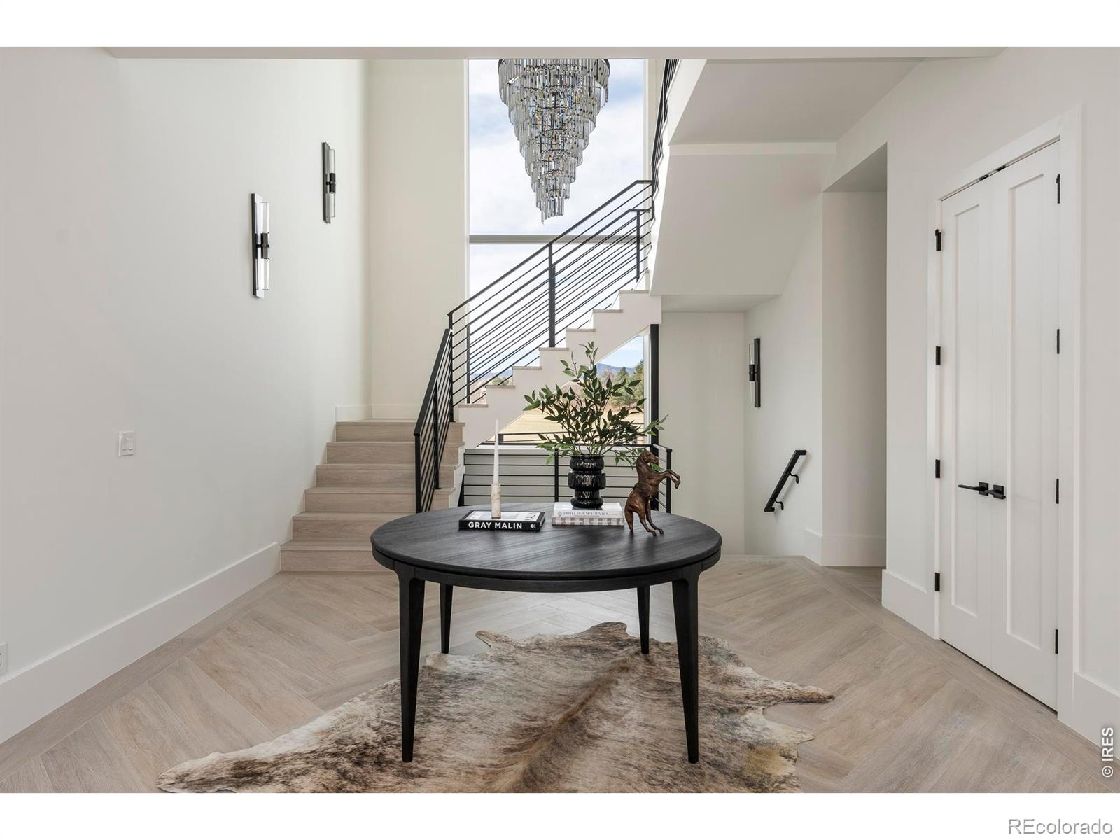
Luxury Estate $3M Renovation Gated Community Mountain Views International Polo Field Views Resort-Style Pool Elevator Theater Wine Room 1+ Acre. Experience reimagined luxury in this extraordinary Polo Reserve estate, transformed through a $3 million renovation. Offering more than 12,000 square feet of living space, this residence blends timeless architecture with contemporary design, featuring expansive windows, designer finishes, custom millwork, and mountain and International Polo Field views. Situated on more than one gated acre with convenient access to Downtown Denver and the Denver Tech Center, the property offers exceptional privacy, outdoor living, and entertaining spaces. A grand foyer opens to elegant living and dining areas anchored by a gourmet kitchen. The main level also includes two en-suite bedrooms with private outdoor access, two powder rooms, an elevator serving all levels, and extensive storage. Upstairs, the primary suite features mountain and Polo Field views, a gas fireplace, spa-inspired bath, and custom walk-in closet. Two additional en-suite bedrooms, a private office, and a full laundry room complete the upper level. The walk-out lower level is designed for entertaining with a full bar, theater, game area, wine room, and flexible space for a fitness studio, golf simulator, studio, or additional recreation. Outdoor amenities include a resort-style pool, hot tub, outdoor kitchen, multiple terraces, fire features, and professionally landscaped grounds designed for year-round enjoyment. Located within the gated Polo Reserve community with nearby trails and convenient access to Cherry Creek State Park, Park Meadows, Greenwood Village, Downtown Denver, and the Denver Tech Center, this property offers a rare combination of scale, craftsmanship, and modern Colorado luxury.

Save
Ask
Tour
Hide
Share
Listing Snapshot
Price 
$5,995,000
Days On Site 
10 Days
Bedrooms 
7
Inside Area (SqFt) 
4,551 sqft
Total Baths 
9
Full Baths 
1
Partial Baths 
8
Lot Size 
1.04 Acres
Year Built 
1998
MLS® Number 
IR1065353
Status 
Active
Property Tax 
$35,337
HOA/Condo/Coop Fees 
$400 monthly
Sq Ft Source 
Assessor
Friends & Family
Recent Activity
a week agoListing updated with changes from the MLS®
2 weeks agoListing first seen on site
General Features
Acres 
1.04
Additional Property Use 
Residential
Attached Garage 
Yes
Garage 
Yes
Garage Spaces 
4
Levels 
Two
Parking 
Heated GarageOversizedAttached
Parking Spaces 
4
Property Sub Type 
Single Family Residence
Security 
Smoke Detector(s)
SqFt Above 
4551
SqFt Total 
12577
Utilities 
Electricity AvailableNatural Gas Available
Water Source 
Public
Zoning 
r-100
Interior Features
Appliances 
Bar FridgeDishwasherDisposalDryerMicrowaveOvenRefrigeratorWasher
Basement 
FullWalk-Out Access
Cooling 
Central Air
Fireplace Features 
Gas
Flooring 
Wood
Heating 
Radiant
Interior 
Eat-in KitchenKitchen IslandPantrySaunaVaulted Ceiling(s)Walk-In Closet(s)Wet Bar
Laundry Features 
In Unit
Main Level Bedrooms 
2
Window Features 
Window Coverings
Bathroom Full 
Level - Upper
Bathroom Half 
Level - Main
Bathroom Three Quarter 
Level - Upper
Bedroom 
Level - MainDescription - Carpet
Dining Room 
Level - MainDescription - Other
Family Room 
Level - BasementDescription - Laminate
Game Room 
Level - BasementDescription - Laminate
Great Room 
Level - MainDescription - Other
Kitchen 
Dimensions - 21 x 18Level - MainDescription - Other
Laundry 
Level - UpperDescription - Other
Living Room 
Level - MainDescription - Other
Office 
Level - UpperDescription - Carpet
Save
Ask
Tour
Hide
Share
Exterior Features
Construction Details 
Stucco
Exterior 
BalconyGas Grill
Lot Features 
Cul-De-SacLevel
Patio And Porch 
DeckPatio
Pool Features 
Private
Private Pool 
Yes
Roof 
Concrete
View 
Mountain(s)
Waterview 
Mountain(s)
Windows/Doors 
Window Coverings
Community Features
Association Dues 
1200
Financing Terms Available 
1031 ExchangeCashConventional
HOA Fee Frequency 
Quarterly
School District 
Littleton 6
Schools
School District
Littleton 6
Elementary School
Wilder
Middle School
Goddard
High School
Heritage
Listing courtesy of Compass-Denver [email protected]


The content relating to real estate for sale in this Web site comes in part from the Internet Data eXchange ("IDX") program of METROLIST, INC., DBA RECOLORADO real estate listings held by brokers other than Compass-Denver are marked with the IDX Logo. This information is being provided for the consumers' personal, non-commercial use and may not be used for any other purpose. All information subject to change and should be independently verified.

Neighborhood & Commute
Source: Walkscore
Save
Ask
Tour
Hide
Share