Save
Ask
Tour
Hide
Share
$499,999
22 Days On Site

12440 S Hollow Creek Court
Parker, CO 80134

For Sale|Single Family Residence|Active
3
Beds
3
Total Baths
2
Full Baths
1
Partial Bath
1,890
SqFt
$265
/SqFt
2000
Built
Subdivision:
Stroh Ranch
County:
Douglas

Due to the health concerns created by Coronavirus we are offering personal 1-1 online video walkthough tours where possible.
Call Now: 1-720-316-7772
Is this the listing for you? We can help make it yours.
1-720-316-7772
12440 S Hollow Creek Court12440 S Hollow Creek Court12440 S Hollow Creek Court12440 S Hollow Creek Court
Save
Ask
Tour
Hide
Share

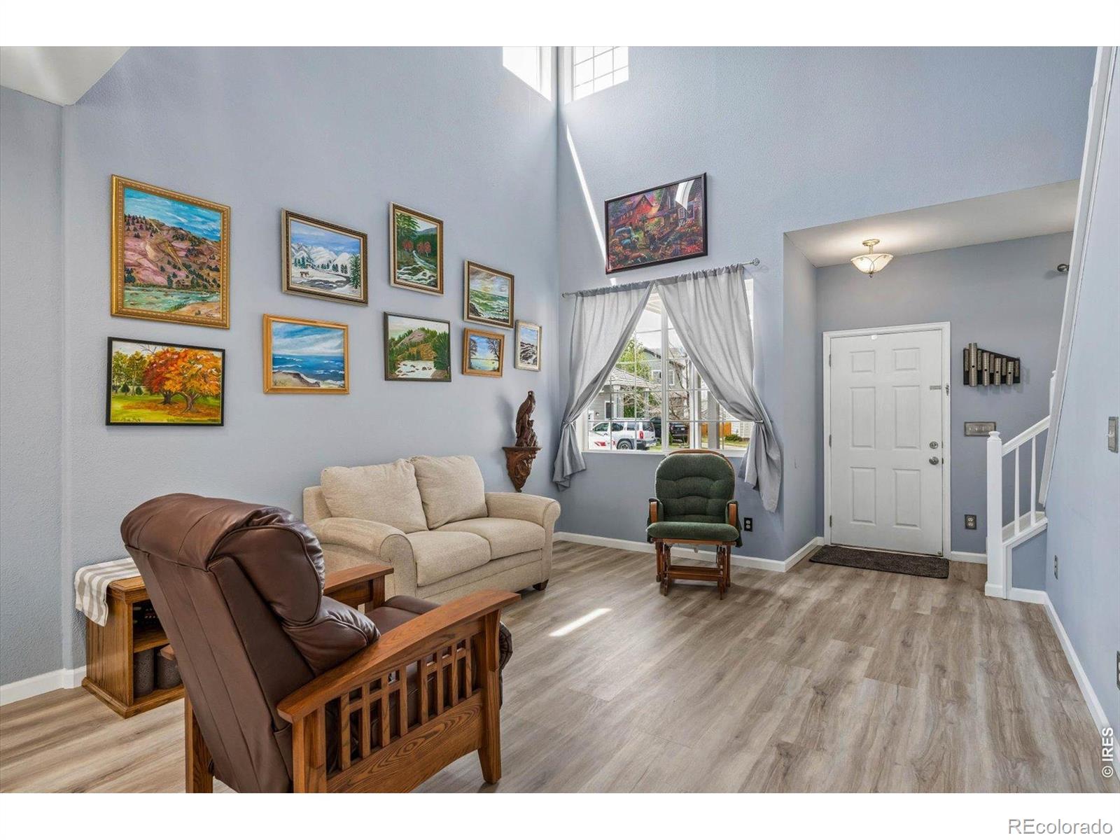
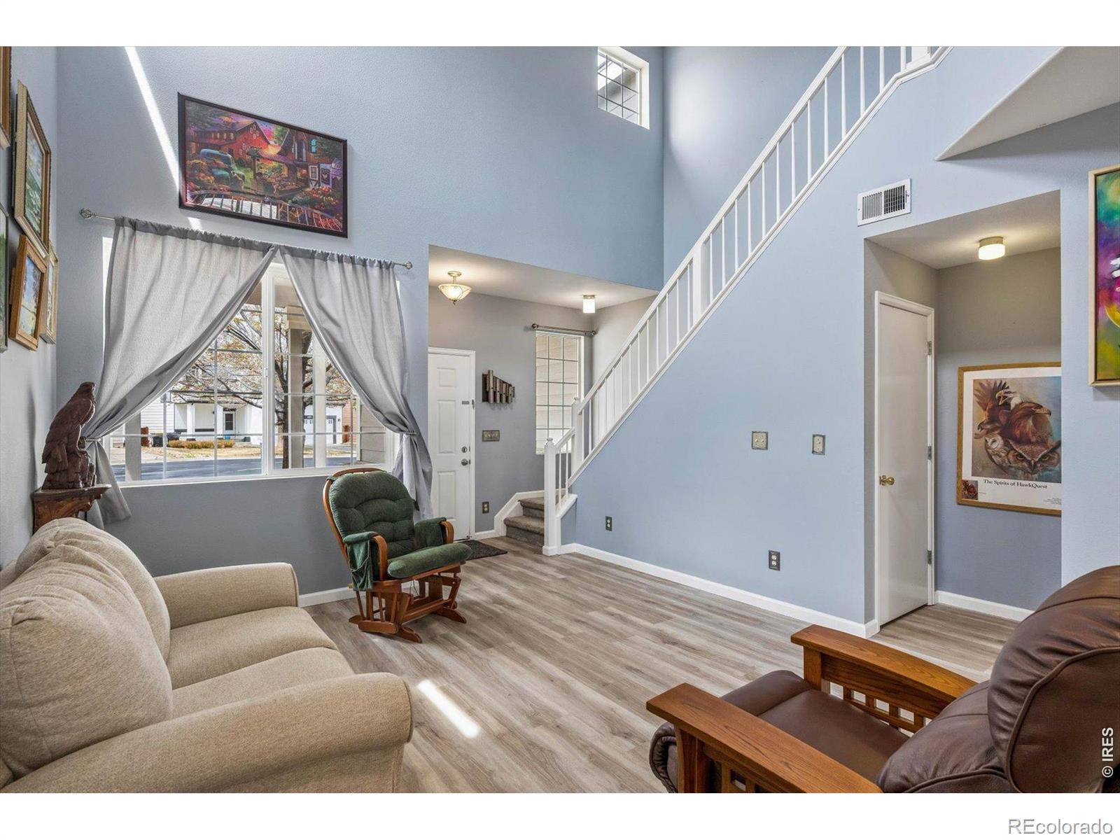
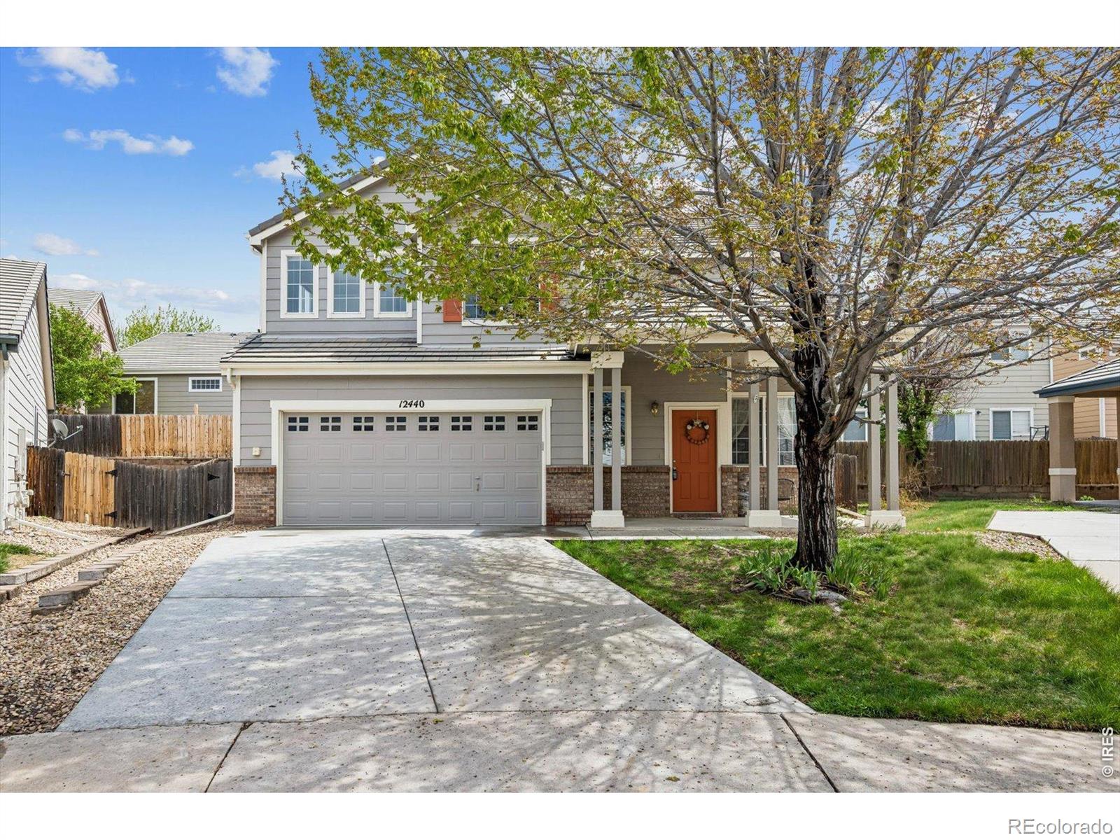
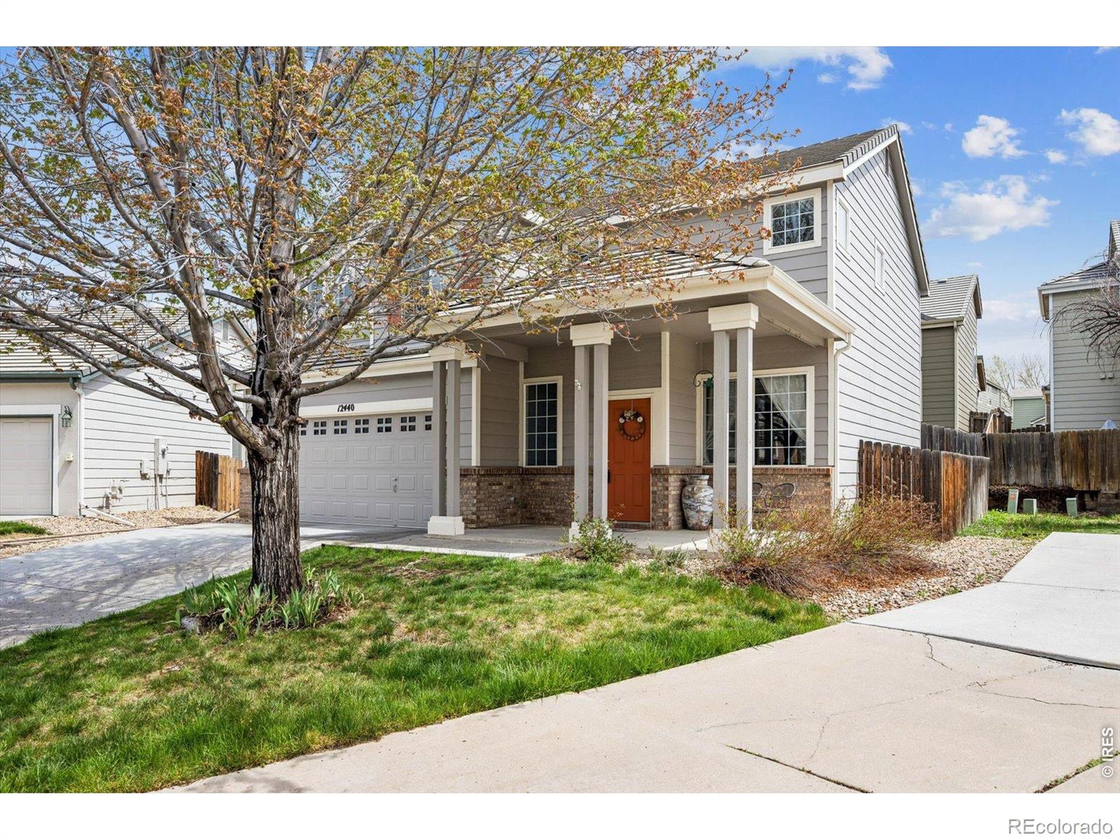
Tucked away in a quiet cul-de-sac in Parker Colorado, this inviting 3-bedroom, 2.5-bath home blends comfort, space, and community living. Step inside to an impressive open-to-below living room featuring soaring vaulted ceilings that fill the space with natural light creating a bright, airy atmosphere. The main level offers both a formal dining area perfect for gatherings and an adjacent kitchen nook, giving you flexible options for entertaining & everyday living. Upstairs, you'll find a generous loft space that can easily adapt to your needs whether for a home office, a theater, a secondary living area, or a fitness space. In addition you will find the spacious primary suite as well as two additional bedrooms maximizing comfort and usability. Outside, enjoy a private, exceptionally low-maintenance backyard designed to let you spend more time enjoying your home and less time on yard work. Whether you're looking to relax, start a garden, or entertain, the space offers plenty of opportunity to add your own personal touch without the upkeep of a large lawn. You'll also love peaceful mornings or relaxing evenings on the spacious front patio, an ideal spot for coffee or connecting with neighbors. Residents benefit from a well-maintained community with low HOA fees and exceptional amenities, including a clubhouse, fitness center, indoor and outdoor pools, tennis courts, basketball courts, and regular community events. Outdoor enthusiasts will love the close proximity to the scenic Cherry Creek Trail, while convenient access to nearby shops and schools makes daily life a breeze. Located within the highly regarded Douglas County School District, this home offers both lifestyle and location. Don't miss the opportunity to make this versatile and well-located home your own!

Save
Ask
Tour
Hide
Share
Listing Snapshot
Price 
$499,999
Days On Site 
22 Days
Bedrooms 
3
Inside Area (SqFt) 
1,890 sqft
Total Baths 
3
Full Baths 
2
Partial Baths 
1
Lot Size 
0.08 Acres
Year Built 
2000
MLS® Number 
IR1065635
Status 
Active
Property Tax 
$3,039
HOA/Condo/Coop Fees 
$48 monthly
Sq Ft Source 
Assessor
Friends & Family
Recent Activity
4 days agoListing updated with changes from the MLS®
7 days agoPrice changed to $499,999
3 weeks agoListing first seen on site
General Features
Acres 
0.08
Additional Property Use 
Residential
Attached Garage 
Yes
Direction Faces 
Northwest
Garage 
Yes
Garage Spaces 
2
Levels 
Two
Parking 
Attached
Parking Spaces 
2
Property Sub Type 
Single Family Residence
Security 
Smoke Detector(s)
Sewer 
Public Sewer
SqFt Above 
1890
SqFt Total 
1890
Style 
Contemporary
Utilities 
Cable AvailableElectricity AvailableNatural Gas Available
Water Source 
Public
Zoning 
R
Interior Features
Appliances 
OvenDishwasherDisposalDryerMicrowaveRefrigeratorSelf Cleaning OvenWasher
Basement 
None
Cooling 
Central Air
Heating 
Forced Air
Interior 
Eat-in KitchenOpen FloorplanPantryWalk-In Closet(s)
Laundry Features 
In Unit
Window Features 
Double Pane WindowsWindow Coverings
Bathroom Full 
Level - Upper
Bathroom Half 
Level - Main
Bedroom 
Dimensions - 13 x 10Level - UpperDescription - Carpet
Dining Room 
Dimensions - 13 x 11Level - MainDescription - Luxury Vinyl
Kitchen 
Dimensions - 27 x 12Level - MainDescription - Luxury Vinyl
Laundry 
Dimensions - 5 x 5Level - MainDescription - Luxury Vinyl
Living Room 
Dimensions - 16 x 13Level - MainDescription - Luxury Vinyl
Office 
Dimensions - 15 x 13Level - UpperDescription - Carpet
Save
Ask
Tour
Hide
Share
Exterior Features
Construction Details 
BrickFrame
Fencing 
Fenced
Lot Features 
Cul-De-SacLevel
Patio And Porch 
DeckPatio
Roof 
Composition
Windows/Doors 
Double Pane WindowsWindow Coverings
Community Features
Association Amenities 
ClubhouseFitness CenterParkPlaygroundPoolTennis Court(s)Trail(s)
Association Dues 
48
Financing Terms Available 
1031 ExchangeCashConventionalFHAVA Loan
HOA Fee Frequency 
Monthly
Roads 
Paved
School District 
Douglas RE-1
Schools
School District
Douglas RE-1
Elementary School
Legacy Point
Middle School
Sagewood
High School
Ponderosa
Listing courtesy of Madison & Company Properties [email protected]


The content relating to real estate for sale in this Web site comes in part from the Internet Data eXchange ("IDX") program of METROLIST, INC., DBA RECOLORADO real estate listings held by brokers other than Madison & Company Properties are marked with the IDX Logo. This information is being provided for the consumers' personal, non-commercial use and may not be used for any other purpose. All information subject to change and should be independently verified.

Neighborhood & Commute
Source: Walkscore
Save
Ask
Tour
Hide
Share