Save
Ask
Tour
Hide
Share
$899,000
13 Days On Site

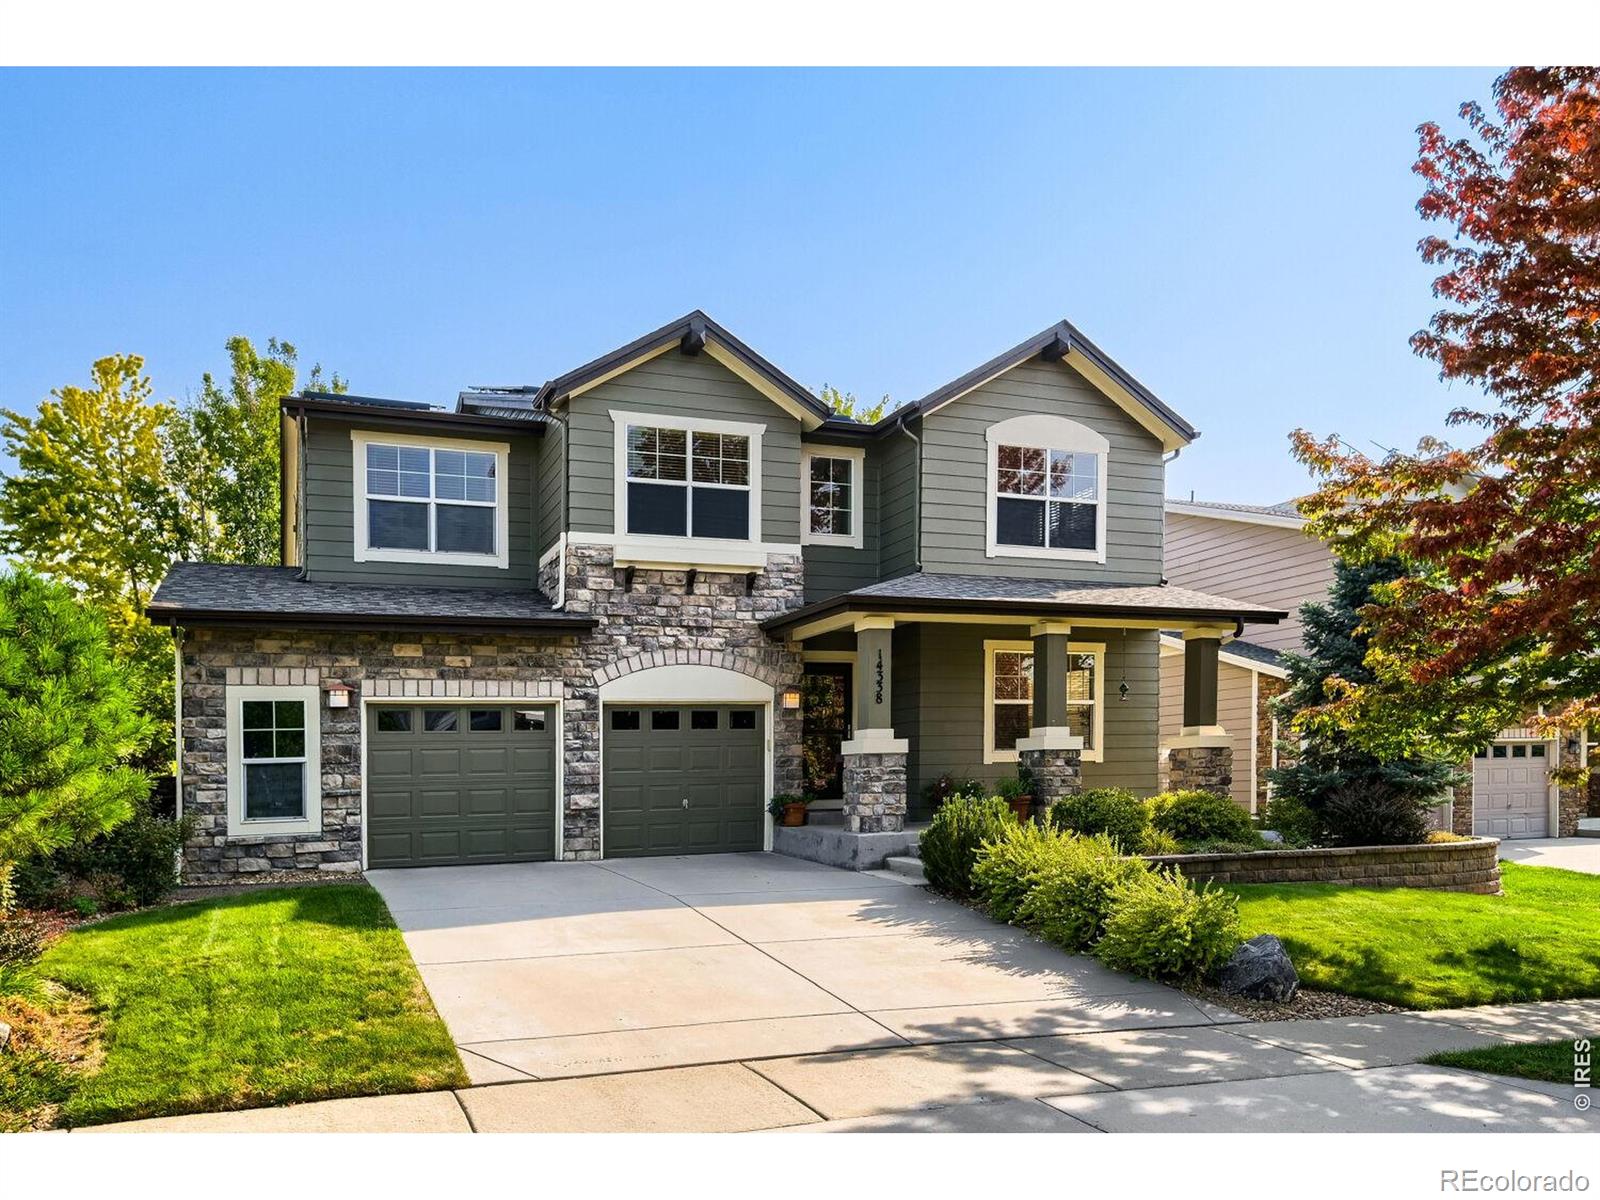
14338 Lakeview Lane
Broomfield, CO 80023

For Sale|Single Family Residence|Active Under Contract
6
Beds
4
Total Baths
2
Full Baths
2
Partial Baths
4,107
SqFt
$219
/SqFt
2005
Built
Subdivision:
Mckay Landing Filing 4
County:
Broomfield

Due to the health concerns created by Coronavirus we are offering personal 1-1 online video walkthough tours where possible.
Call Now: 1-720-316-7772
Is this the listing for you? We can help make it yours.
1-720-316-7772
14338 Lakeview Lane14338 Lakeview Lane14338 Lakeview Lane14338 Lakeview Lane
Save
Ask
Tour
Hide
Share

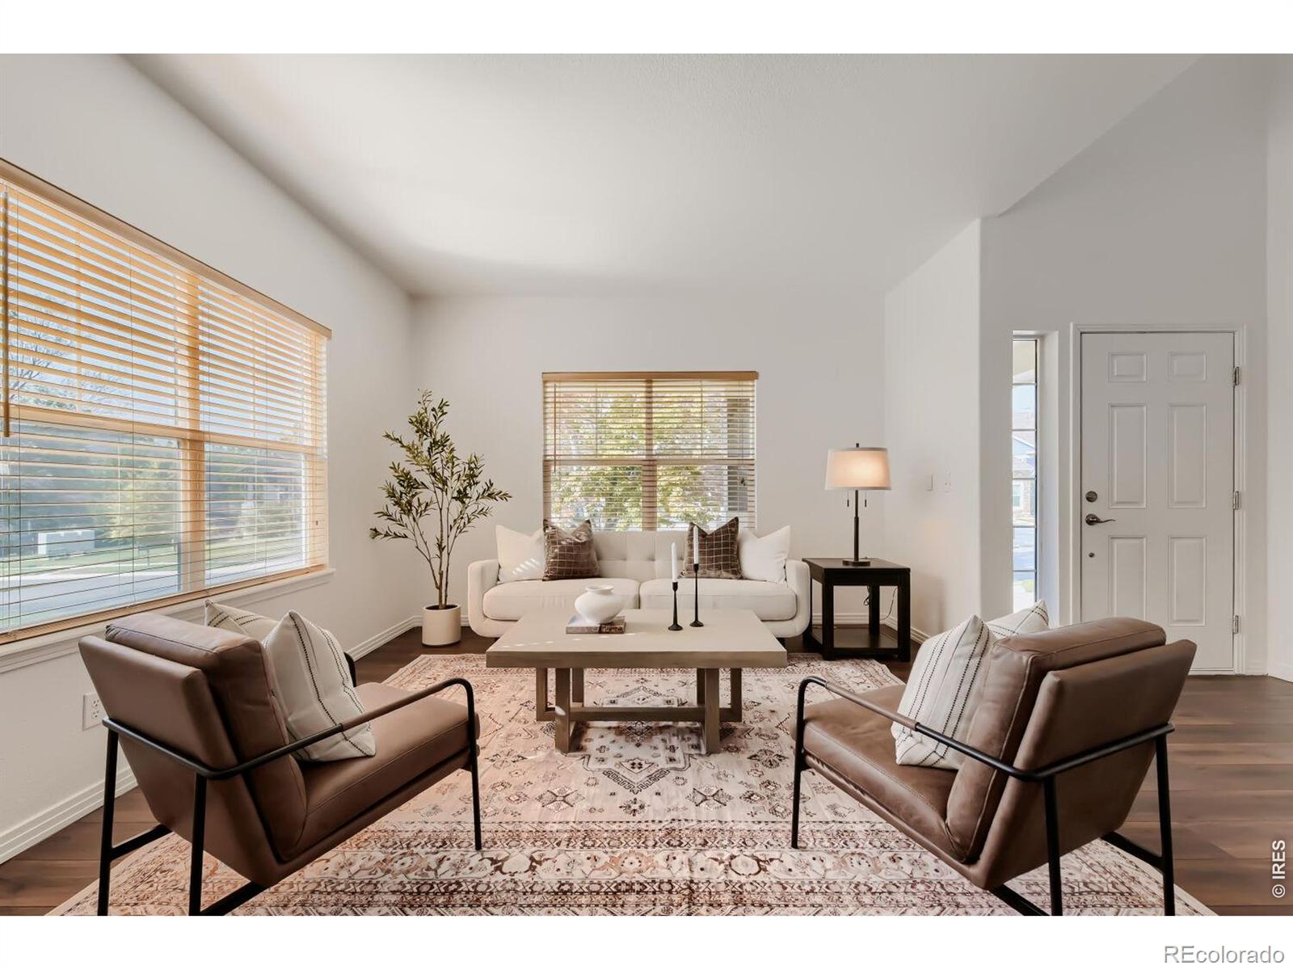
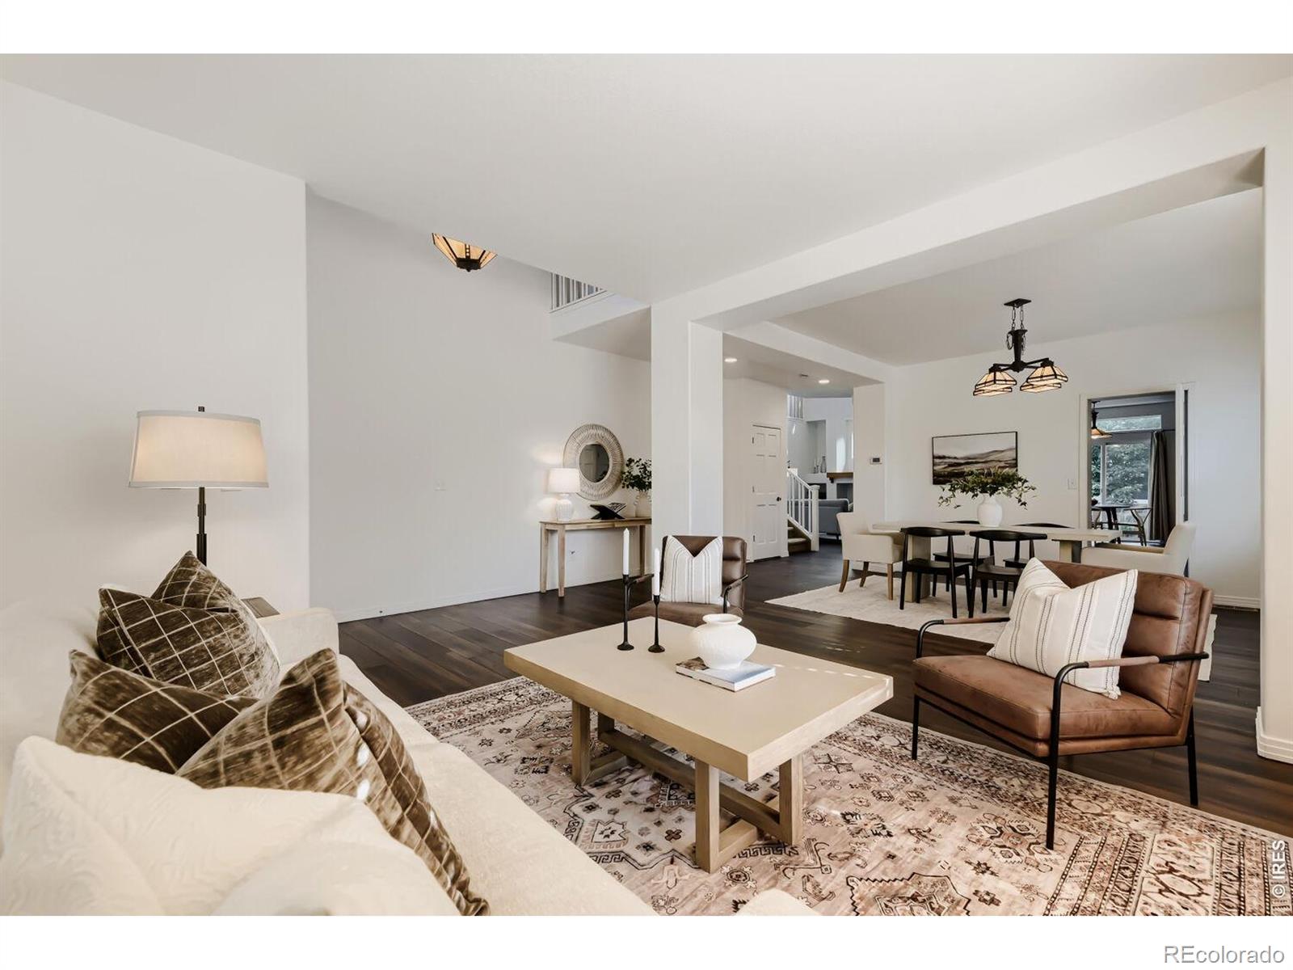
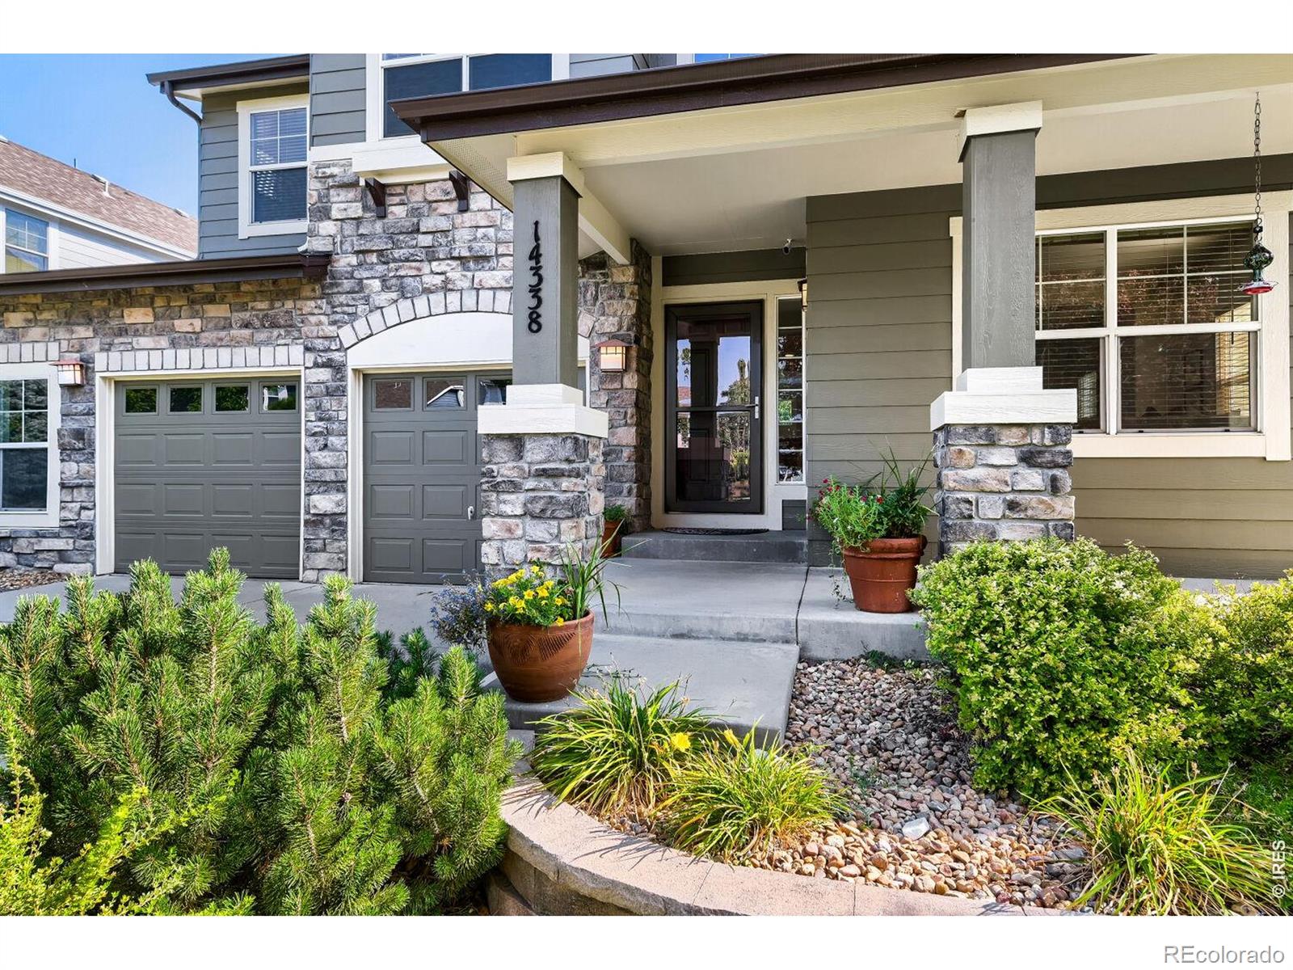
One of McKay Landing's largest and most sought-after floor plans, 14338 Lakeview Lane offers more than 4,000 square feet of beautifully maintained living space with six bedrooms, a main floor office, second-floor loft, three-and-a-half baths, and an oversized two-car garage. Filled with natural light, the home offers a versatile layout that works equally well for everyday life and entertaining. The main level centers around a generous kitchen with newer upgraded appliances and an easy connection to the dramatic great room, where vaulted ceilings and a gas fireplace create a warm and inviting gathering space. Upstairs, the primary suite features a five-piece bath and spacious walk-in closet, joined by three additional bedrooms, a full bath, loft, and dedicated heating and cooling system. The finished basement adds an entirely separate level of living with a large recreation room, full wet bar, oversized three-quarter bath, two large conforming bedrooms, and abundant finished and unfinished storage. Whether you need space for guests, teens, hobbies, or entertaining, this level delivers. Outside, enjoy this friendly street from the covered front porch or retreat to the backyard with mature landscaping, stamped concrete patio, built-in fire pit, and room to garden. Recent improvements include a newer furnace and air conditioning, roof, owned 7.84kW solar system, LVP throughout the main level, and fresh interior paint. The oversized two-car garage offers built-in shelving and bike storage, while the greenbelt across the street provides a pleasant path to Meridian Elementary, the community pool, and neighborhood parks. Nearby, enjoy the newly improved McKay Lake trail, bike park, and nature play area. Convenient access to The Orchard Town Center, Denver Premium Outlets, Boulder, Denver, and Denver International Airport completes this exceptional McKay Landing offering.

Save
Ask
Tour
Hide
Share
Listing Snapshot
Price 
$899,000
Days On Site 
13 Days
Bedrooms 
6
Inside Area (SqFt) 
4,107 sqft
Total Baths 
4
Full Baths 
2
Partial Baths 
2
Lot Size 
0.14 Acres
Year Built 
2005
MLS® Number 
IR1066242
Status 
Active Under Contract
Property Tax 
$8,930
HOA/Condo/Coop Fees 
$70 monthly
Sq Ft Source 
Assessor
Friends & Family
Recent Activity
3 days agoListing updated with changes from the MLS®
a week agoStatus changed to Active Under Contract
2 weeks agoListing first seen on site
General Features
Acres 
0.14
Additional Property Use 
Residential
Attached Garage 
Yes
Direction Faces 
Southwest
Foundation 
Slab
Garage 
Yes
Garage Spaces 
2
Levels 
Two
Parking 
OversizedAttached
Parking Spaces 
2
Property Sub Type 
Single Family Residence
Sewer 
Public Sewer
SqFt Above 
2977
SqFt Below 
1130
SqFt Total 
4463
Utilities 
Electricity AvailableNatural Gas Available
Water Source 
Public
Zoning 
PUD
Interior Features
Appliances 
Bar FridgeDishwasherDryerHumidifierMicrowaveOvenRefrigeratorWasher
Basement 
FullSump Pump
Cooling 
Ceiling Fan(s)Central Air
Fireplace Features 
Family RoomGas
Heating 
Forced Air
Interior 
Eat-in KitchenOpen FloorplanPantrySmart ThermostatVaulted Ceiling(s)Walk-In Closet(s)Wet Bar
Window Features 
Double Pane WindowsWindow Coverings
Bathroom Full 
Level - Upper
Bathroom Half 
Level - Main
Bathroom Three Quarter 
Level - Basement
Bedroom 
Dimensions - 10 x 16Level - UpperDescription - Carpet
Dining Room 
Dimensions - 13 x 12Level - MainDescription - Luxury Vinyl
Family Room 
Dimensions - 27 x 22Level - BasementDescription - Carpet
Game Room 
Dimensions - 10 x 12Level - UpperDescription - Carpet
Great Room 
Dimensions - 15 x 19Level - MainDescription - Luxury Vinyl
Kitchen 
Dimensions - 13 x 12Level - MainDescription - Luxury Vinyl
Laundry 
Dimensions - 10 x 5Level - MainDescription - Luxury Vinyl
Living Room 
Dimensions - 13 x 14Level - MainDescription - Luxury Vinyl
Office 
Dimensions - 10 x 15Level - MainDescription - Luxury Vinyl
Save
Ask
Tour
Hide
Share
Exterior Features
Construction Details 
BrickFrame
Lot Features 
WoodedSprinklers In Front
Patio And Porch 
Patio
Roof 
CompositionFiberglass
Windows/Doors 
Double Pane WindowsWindow Coverings
Community Features
Association Amenities 
ClubhouseParkPoolTrail(s)
Association Dues 
210
Financing Terms Available 
CashConventional
HOA Fee Frequency 
Quarterly
School District 
Adams 12 5 Star Schl
Schools
School District
Adams 12 5 Star Schl
Elementary School
Meridian
Middle School
Westlake
High School
Legacy
Listing courtesy of RE/MAX of Boulder, Inc [email protected]


The content relating to real estate for sale in this Web site comes in part from the Internet Data eXchange ("IDX") program of METROLIST, INC., DBA RECOLORADO real estate listings held by brokers other than RE/MAX of Boulder, Inc are marked with the IDX Logo. This information is being provided for the consumers' personal, non-commercial use and may not be used for any other purpose. All information subject to change and should be independently verified.

Neighborhood & Commute
Source: Walkscore
Save
Ask
Tour
Hide
Share