

10360 Bluffmont DriveLone Tree, CO 80124
Due to the health concerns created by Coronavirus we are offering personal 1-1 online video walkthough tours where possible.
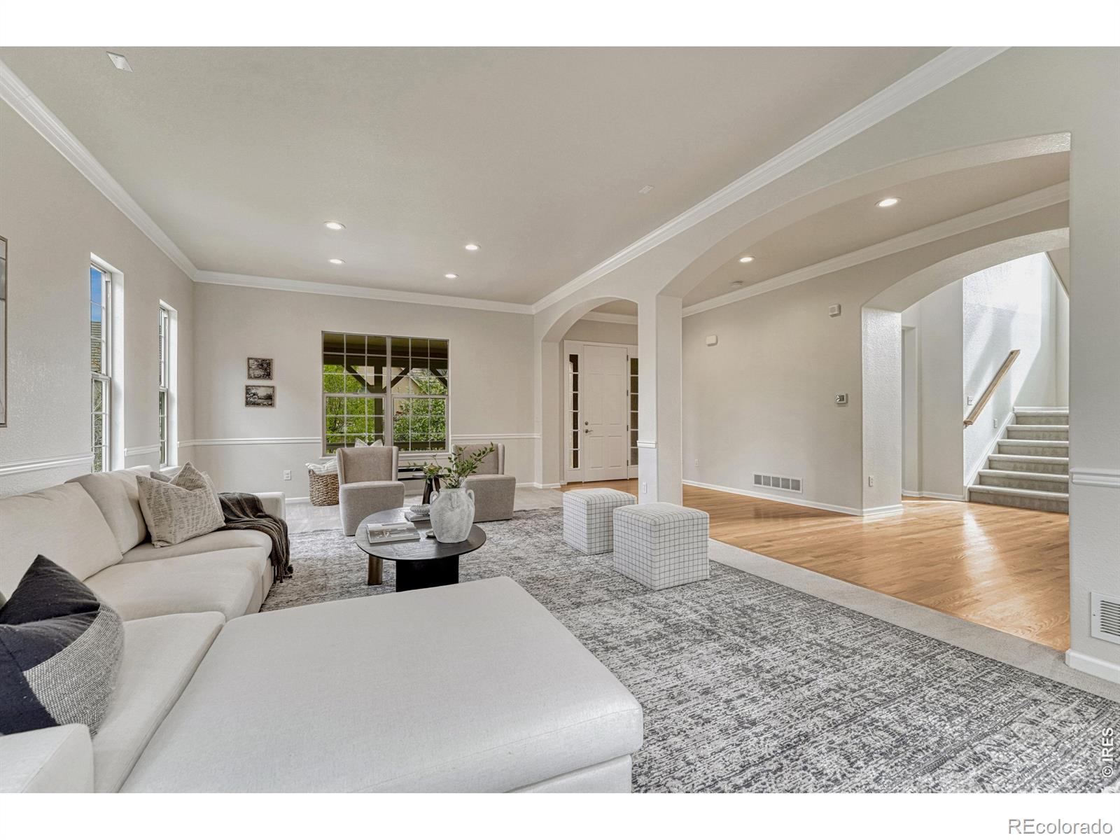
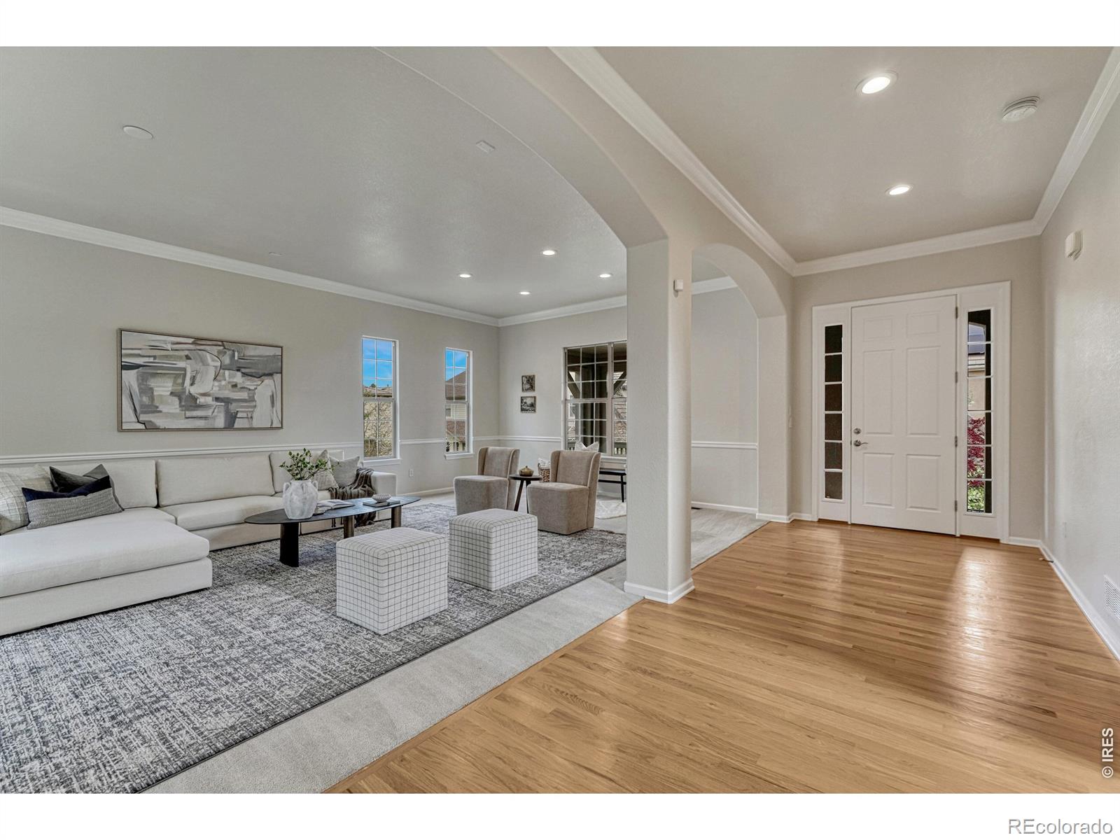
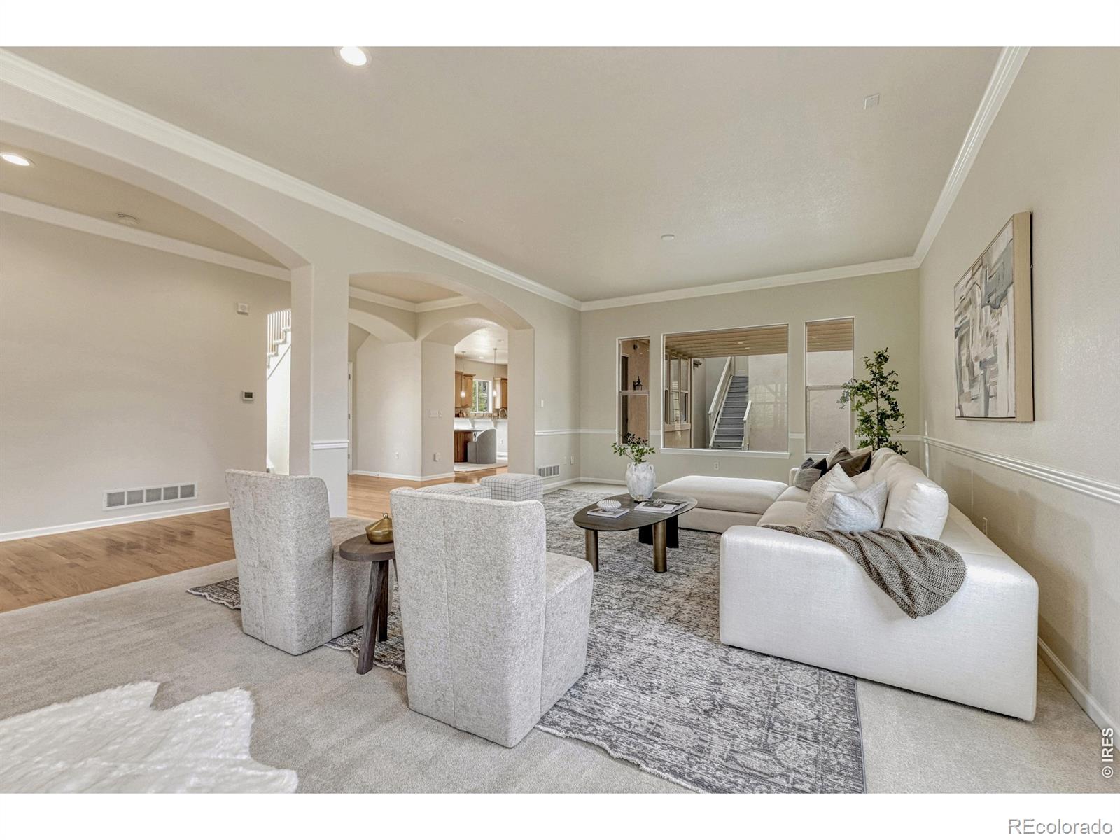
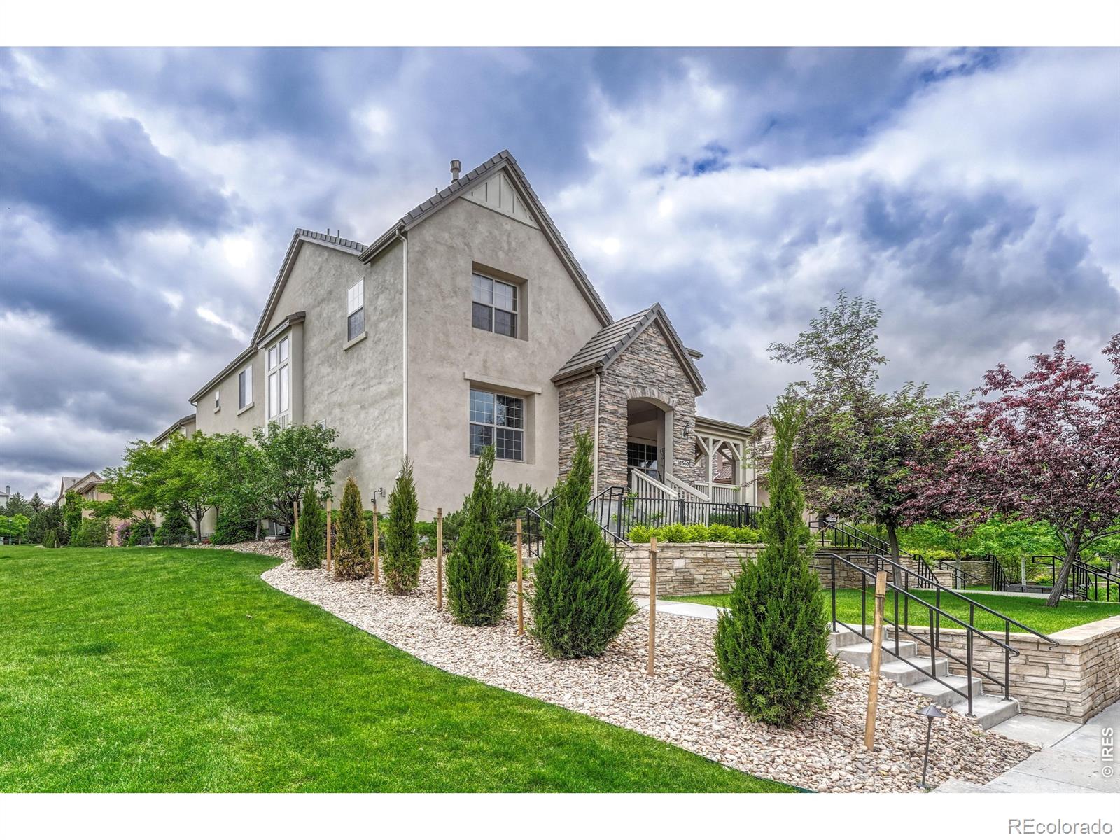
Nestled in the heart of Lone Tree, this exceptional home offers a rare blend of space, sophistication, and versatility. Boasting six generously sized bedrooms and five beautifully appointed bathrooms, this home is thoughtfully designed to accommodate both comfortable daily living and effortless entertaining.From the moment you step inside, you're greeted by expansive living areas filled with natural light and refined finishes throughout. The gourmet kitchen is a true centerpiece, featuring high-end appliances, abundant cabinetry, and a spacious layout ideal for hosting gatherings or enjoying quiet evenings at home.One of the home's most remarkable features is its private casita with a separate entrance-perfect for an au pair, extended family, or multi-generational living. This flexible space offers both privacy and convenience, making it a standout addition to an already impressive property, one of which is the only in the neighborhood.The fully finished basement expands the living space even further, complete with a dedicated gym, a large recreational area, bedroom, bathroom and a stylish wet bar-creating the ultimate environment for relaxation, fitness, and entertainment under one roof.Car enthusiasts and those in need of extra storage will appreciate the spacious three-car garage, while the overall scale of the home ensures everyone has room to live, work, and unwind comfortably.Ideally situated, this home provides easy access to incredible hiking trails, offering the perfect escape into Colorado's natural beauty. You'll also enjoy close proximity to premier dining and shopping, making everyday conveniences and upscale experiences just moments from your doorstep.Every detail of this home has been carefully curated to deliver a lifestyle of comfort and elegance. With its expansive layout, premium features, and thoughtful design, this Lone Tree gem is truly a place where space meets style in perfect harmony.
| 18 hours ago | Listing updated with changes from the MLS® | |
| yesterday | Listing first seen on site |

The content relating to real estate for sale in this Web site comes in part from the Internet Data eXchange ("IDX") program of METROLIST, INC., DBA RECOLORADO real estate listings held by brokers other than Corken & Company Real Estate are marked with the IDX Logo. This information is being provided for the consumers' personal, non-commercial use and may not be used for any other purpose. All information subject to change and should be independently verified.