

Save
Ask
Tour
Hide
Share
$1,175,000
44 Days On Site

1739 Redwing Lane
Broomfield, CO 80020

For Sale|Single Family Residence|Active
5
Beds
5
Total Baths
3
Full Baths
2
Partial Baths
4,608
SqFt
$255
/SqFt
2001
Built
Subdivision:
Broomfield Country Club Filing 10
County:
Broomfield

Due to the health concerns created by Coronavirus we are offering personal 1-1 online video walkthough tours where possible.
Call Now: 1-720-316-7772
Is this the listing for you? We can help make it yours.
1-720-316-7772
1739 Redwing Lane1739 Redwing Lane1739 Redwing Lane1739 Redwing Lane
Save
Ask
Tour
Hide
Share

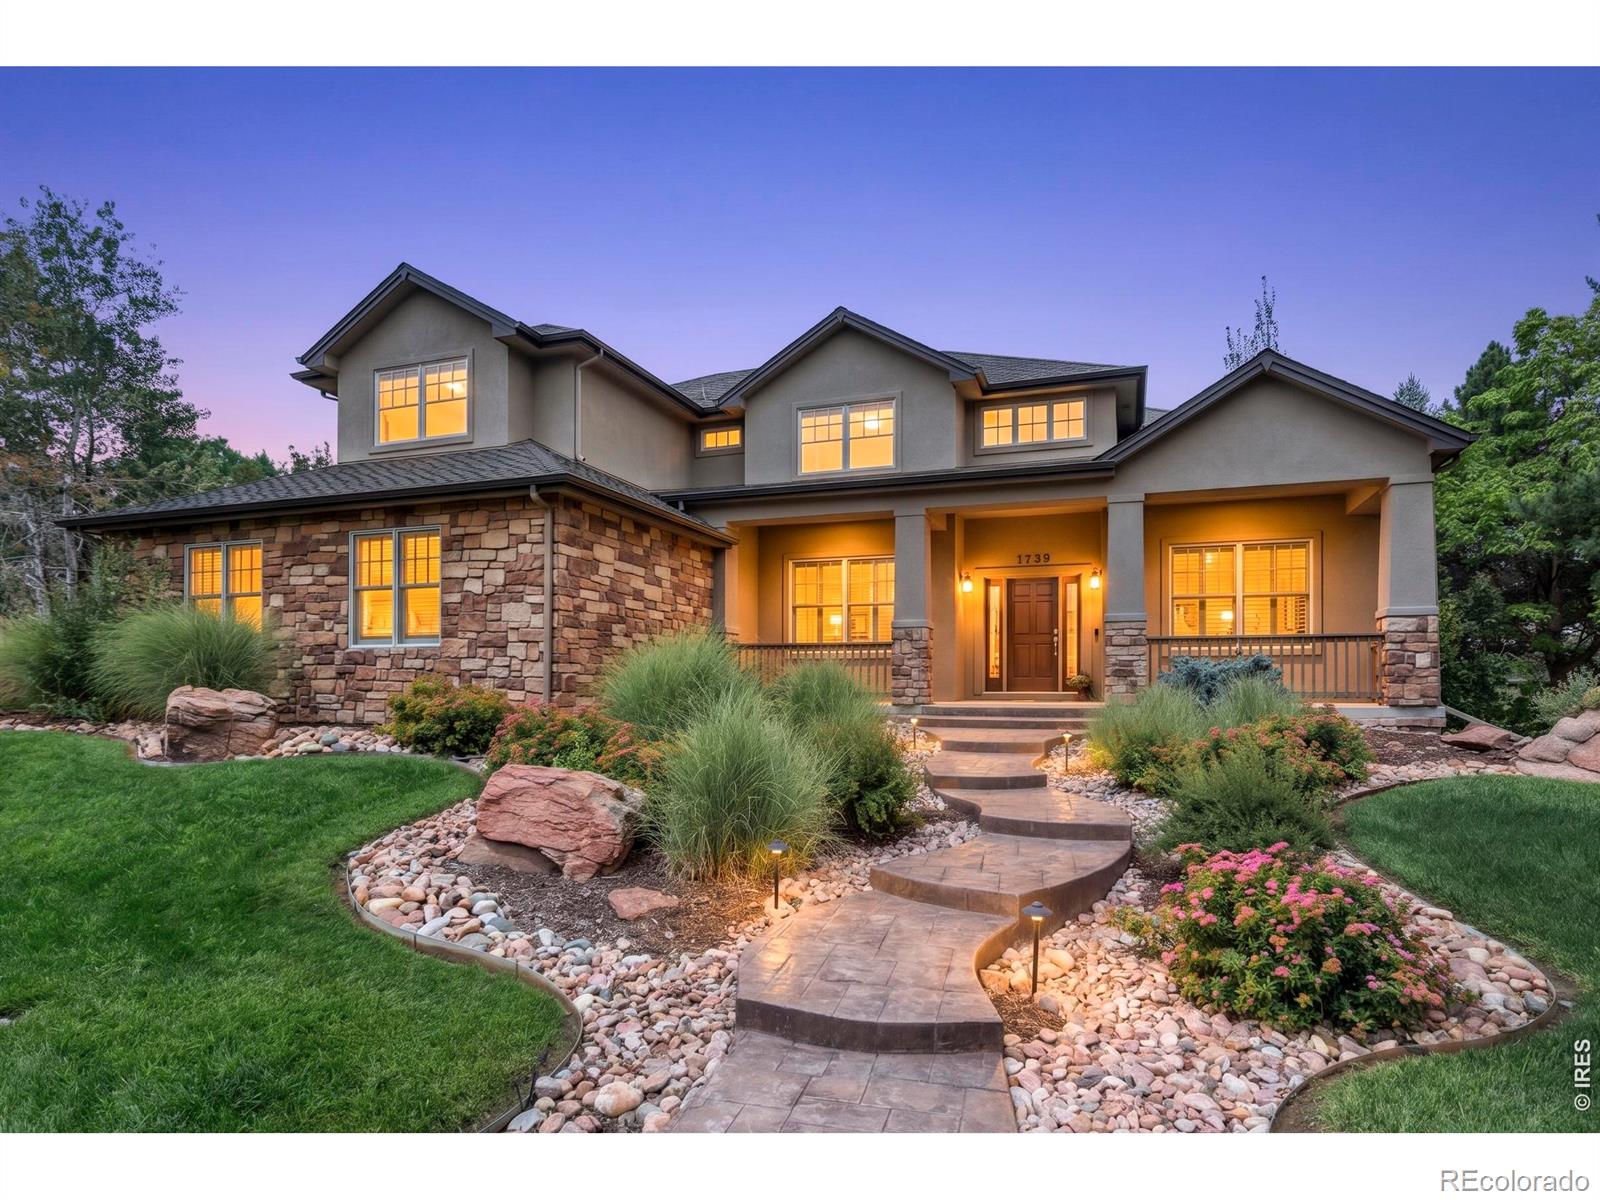
AN EXCEPTIONAL HOME. AN EVEN BETTER OPPORTUNITY. With motivated sellers willing to consider creative options, this may be the perfect time to make your move! Whether it's assistance with financing, closing costs, or a few personal touches to make the home your own, let's explore the possibilities! Discover this beautifully maintained CUSTOM HOME in the Enclave at Eagle Trace, featuring a rare 4-CAR GARAGE, 5 BEDROOMS/5 BATHROOMS, and a wonderfully livable floor plan. Abundant windows, plantation shutters, and thoughtful finishes create a welcoming feel, while formal living and dining rooms offer timeless character. The spacious kitchen features white cabinetry, glass-front accents, granite countertops, stainless steel appliances, and a fabulous WALK-IN PANTRY. It opens to the family room with a cozy FIREPLACE and large windows. Outside, mature trees and STUNNING PROFESSIONAL LANDSCAPING create a lovely, private setting with natural boulders, retaining walls, established plantings, and a deck for enjoying the outdoors. Upstairs, 4 BEDROOMS AND 3 BATHS all on one level offer an incredibly functional layout. The finished basement adds a HOME THEATER, 5th BEDROOM and 3/4 bath, plus an impressive HOME GYM with mirrored walls and professional-grade flooring. The rare 4-CAR, SIDE-LOAD GARAGE offers room for vehicles, hobbies, and storage, plus built-in cabinetry and wiring for an EV charger. With FIVE BEDROOMS, a MAIN-FLOOR STUDY, generous gathering spaces, beautiful landscaping, and access to highly regarded BOULDER VALLEY SCHOOLS, this home offers lasting style and versatility. It's an opportunity worth seeing! Schedule your private showing or call us to explore the possibilities of making this beautiful home your own.

Save
Ask
Tour
Hide
Share
Listing Snapshot
Price 
$1,175,000
Days On Site 
44 Days
Bedrooms 
5
Inside Area (SqFt) 
4,608 sqft
Total Baths 
5
Full Baths 
3
Partial Baths 
2
Lot Size 
0.3 Acres
Year Built 
2001
MLS Number 
IR1068448
Status 
Active
Property Tax 
$6,675
HOA/Condo/Coop Fees 
$25 monthly
Sq Ft Source 
Assessor
Friends & Family
Recent Activity
yesterdayListing updated with changes from the MLS
3 weeks agoPrice changed to $1,175,000
a month agoListing first seen on site
General Features
Acres 
0.3
Additional Property Use 
Residential
Attached Garage 
Yes
Direction Faces 
South
Garage 
Yes
Garage Spaces 
4
Levels 
Two
Parking 
OversizedAttached
Parking Spaces 
4
Property Sub Type 
Single Family Residence
Security 
Smoke Detector(s)
Sewer 
Public Sewer
SqFt Above 
3239
SqFt Below 
1369
SqFt Total 
4856
Style 
Contemporary
Utilities 
Electricity AvailableNatural Gas Available
Water Source 
Public
Zoning 
R-PUD
Interior Features
Appliances 
DishwasherDisposalMicrowaveOvenRefrigerator
Basement 
Full
Cooling 
Central Air
Fireplace Features 
Family RoomGas
Flooring 
TileWood
Heating 
Forced Air
Interior 
Eat-in KitchenKitchen IslandPantryVaulted Ceiling(s)Walk-In Closet(s)
Laundry Features 
In Unit
Window Features 
Window Coverings
Bathroom Full 
Level - Upper
Bathroom Half 
Level - Main
Bathroom Three Quarter 
Level - Basement
Bedroom 
Dimensions - 12 x 12Level - BasementDescription - Carpet
Dining Room 
Dimensions - 14 x 15Level - MainDescription - Carpet
Family Room 
Dimensions - 20 x 15Level - MainDescription - Wood
Kitchen 
Dimensions - 18 x 15Level - MainDescription - Wood
Laundry 
Dimensions - 13 x 9Level - MainDescription - Tile
Living Room 
Dimensions - 12 x 13Level - MainDescription - Carpet
Office 
Dimensions - 11 x 15Level - MainDescription - Carpet
Save
Ask
Tour
Hide
Share
Exterior Features
Construction Details 
StoneStucco
Lot Features 
WoodedLevelOn Golf CourseSprinklers In Front
Patio And Porch 
Deck
Roof 
Composition
Windows/Doors 
Window Coverings
Community Features
Association Amenities 
Golf Course
Association Fee 
$300.0
Association Fee Frequency 
Annually
School District 
Boulder Valley RE 2
Financing Terms Available 
CashConventionalFHAVA Loan
Schools
School District
Boulder Valley RE 2
Elementary School
Birch
Middle School
Aspen Creek K-8
High School
Broomfield
Listing courtesy of Compass-Denver [email protected]


The content relating to real estate for sale in this Web site comes in part from the Internet Data eXchange ("IDX") program of METROLIST, INC., DBA RECOLORADO real estate listings held by brokers other than Compass-Denver are marked with the IDX Logo. This information is being provided for the consumers' personal, non-commercial use and may not be used for any other purpose. All information subject to change and should be independently verified.

Neighborhood & Commute
Source: Walkscore
Save
Ask
Tour
Hide
Share
