

4467 Rio Grande PlaceBroomfield, CO 80023
Due to the health concerns created by Coronavirus we are offering personal 1-1 online video walkthough tours where possible.
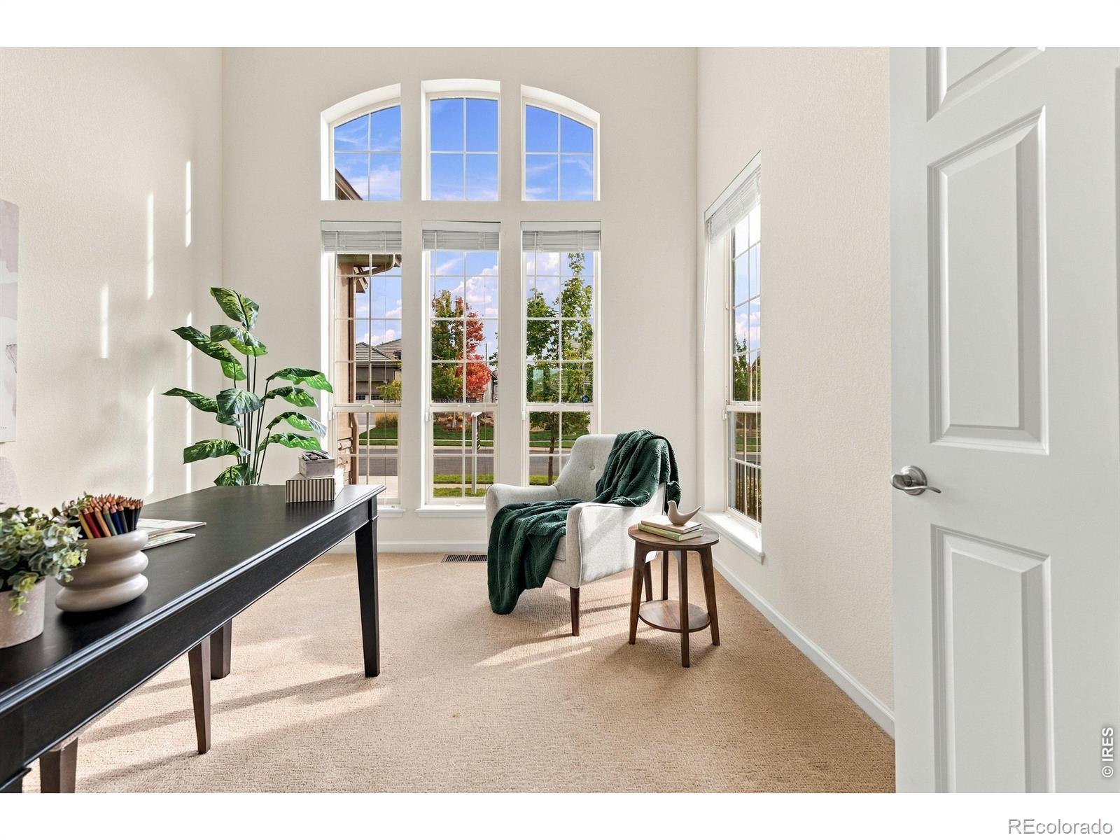
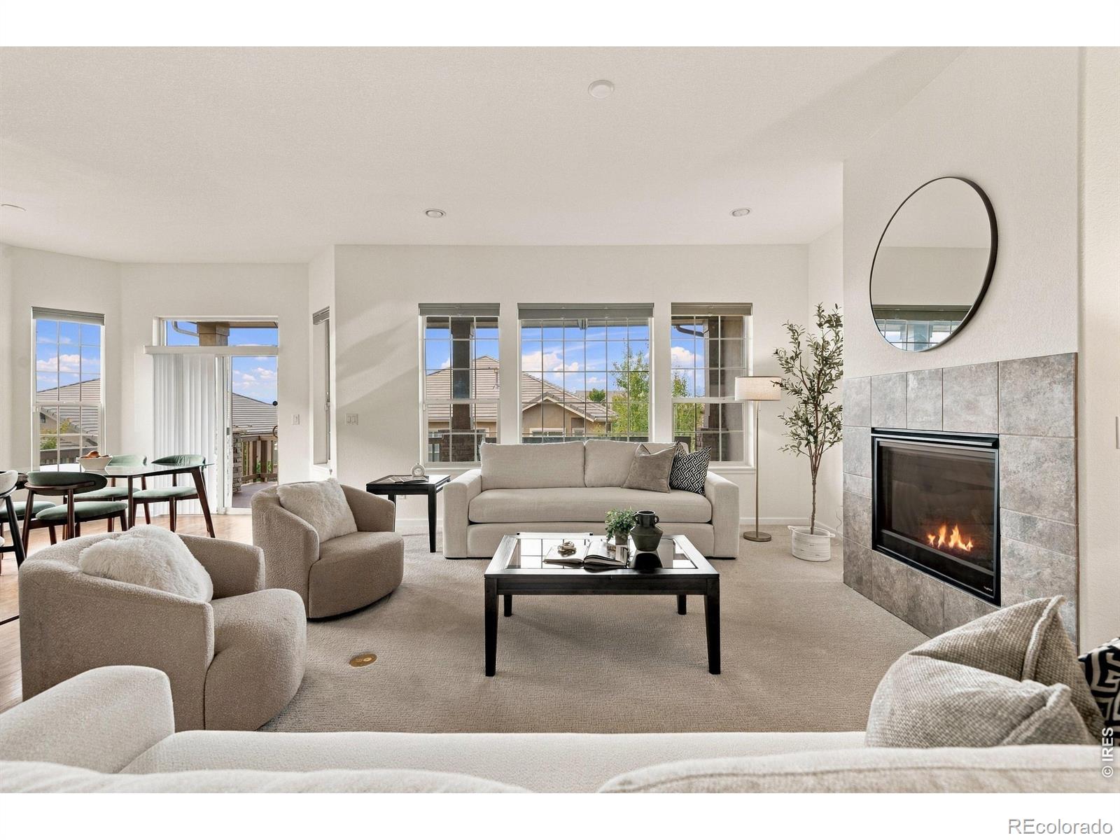
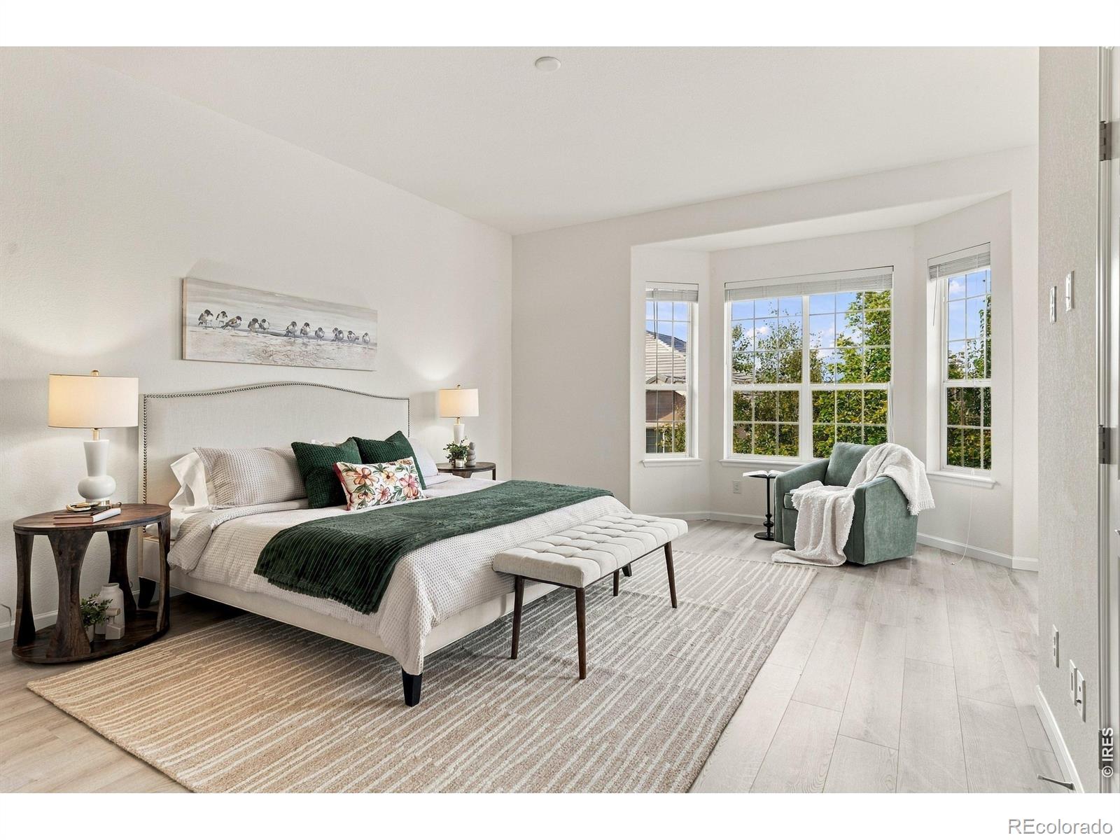
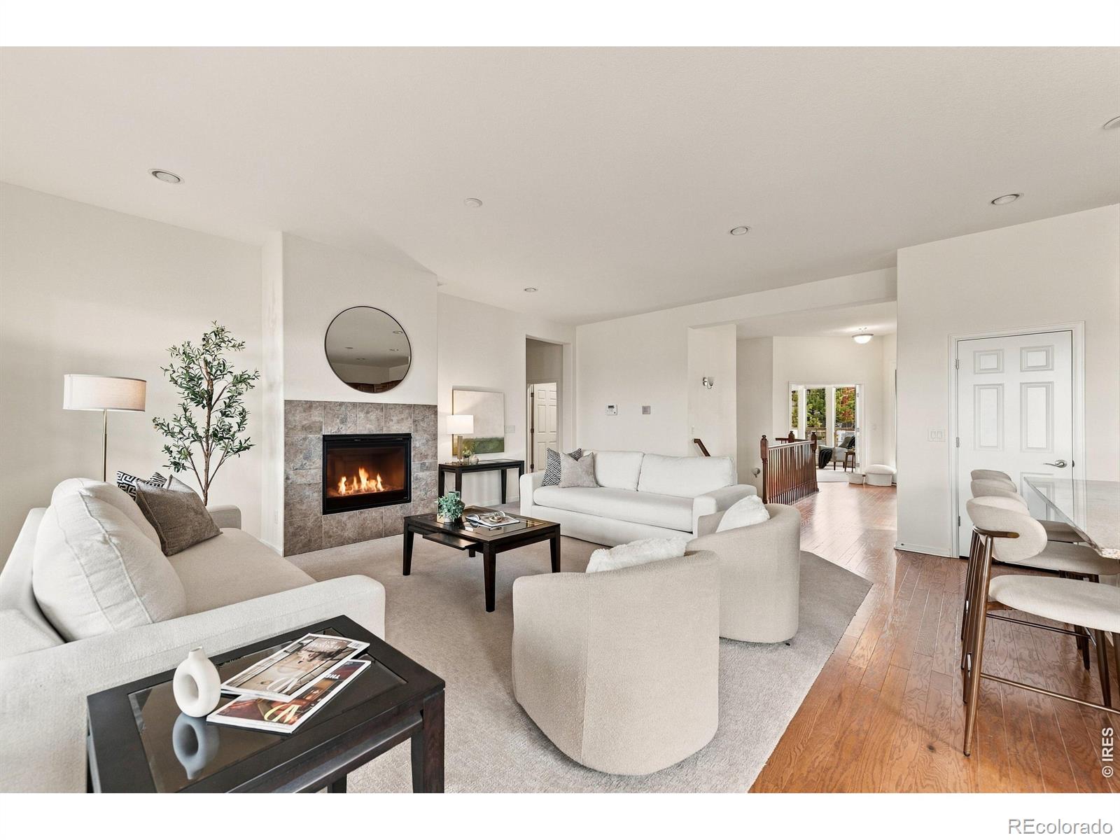
Welcome to easy Colorado living in Anthem Ranch, Broomfield's sought-after 55+ community. This inviting ranch-style home pairs comfortable main-level living with a setting that makes the most of Colorado's spectacular scenery. Step onto the covered back deck and take in sweeping Front Range mountain views stretching across the horizon - a beautiful backdrop for morning coffee, dinner with friends or watching the mountains glow as the sun goes down. Inside, the open floor plan features 2 bedrooms, 2 baths, a dedicated office/study, formal dining room, eat-in kitchen and a welcoming living area centered around a gas fireplace. The spacious primary suite offers a peaceful retreat with a sitting area, walk-in closet and 5-piece bath, while the large unfinished basement provides abundant storage and the freedom to create additional living space exactly as you envision it (guest suite, caregiver quarters or workout studio). And then there's the Anthem Ranch lifestyle. Miles of trails and open space are right outside your door, while Aspen Lodge brings neighbors together with indoor and outdoor pools, fitness, pickleball, classes, clubs and year-round activities. Stay as active - or relaxed - as you choose, with Boulder, Denver, shopping and dining all within easy reach. With limited inventory in Anthem Ranch, opportunities like this are hard to find. Come for the mountain views, and discover a home and community designed for enjoying what comes next.
| a week ago | Listing updated with changes from the MLS | |
| 2 weeks ago | Status changed to Active Under Contract | |
| 3 weeks ago | Listing first seen on site |

The content relating to real estate for sale in this Web site comes in part from the Internet Data eXchange ("IDX") program of METROLIST, INC., DBA RECOLORADO real estate listings held by brokers other than Compass - Boulder are marked with the IDX Logo. This information is being provided for the consumers' personal, non-commercial use and may not be used for any other purpose. All information subject to change and should be independently verified.
Did you know? You can invite friends and family to your search. They can join your search, rate and discuss listings with you.