

652 Cinnabar LaneCastle Rock, CO 80108
Due to the health concerns created by Coronavirus we are offering personal 1-1 online video walkthough tours where possible.
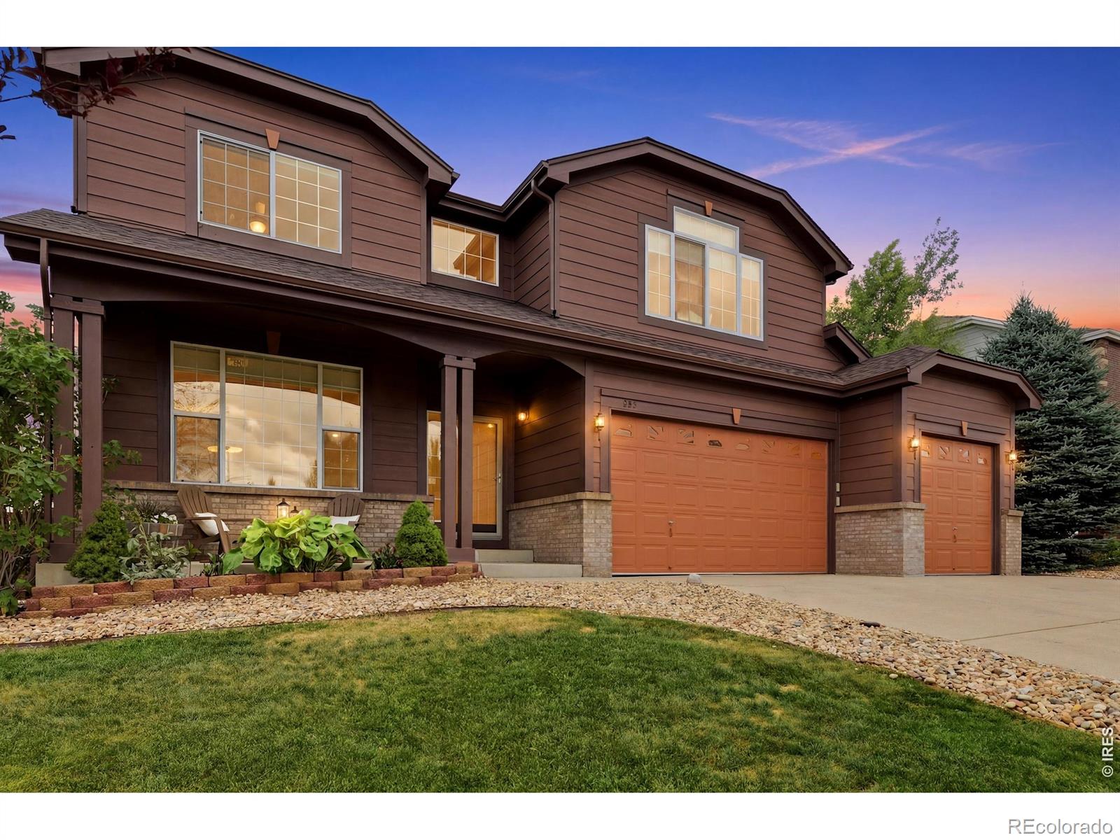
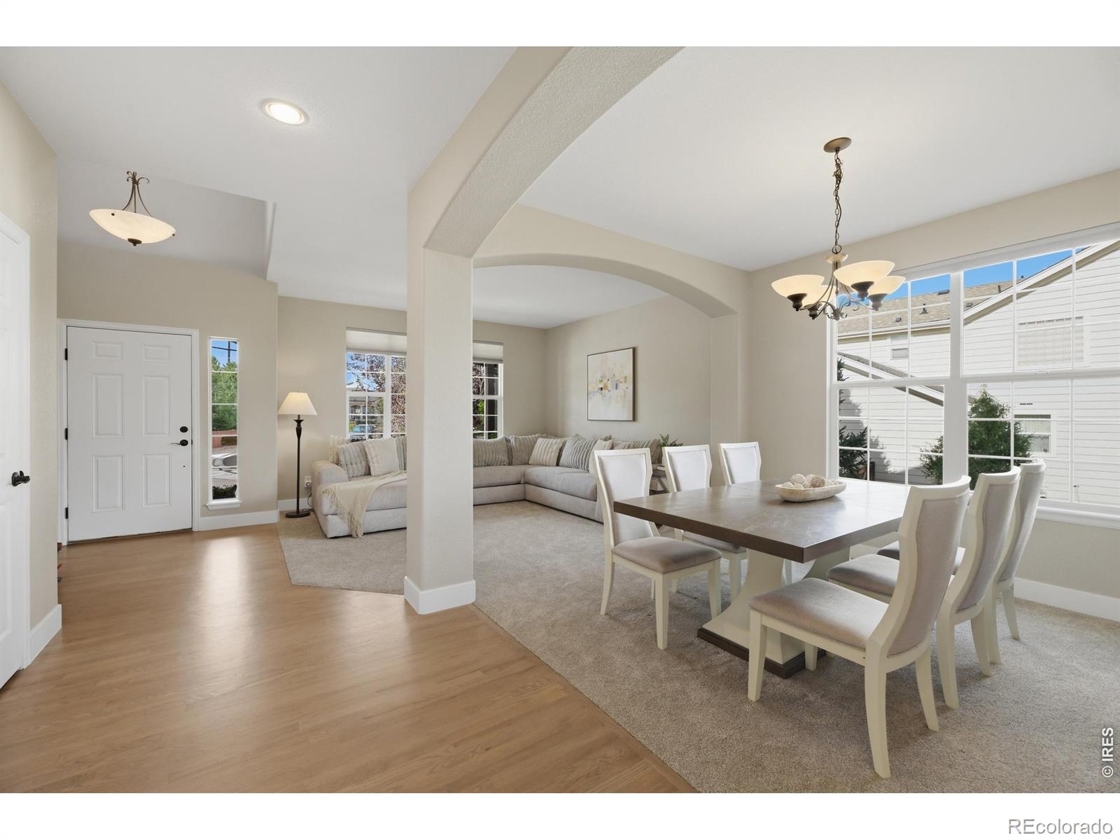
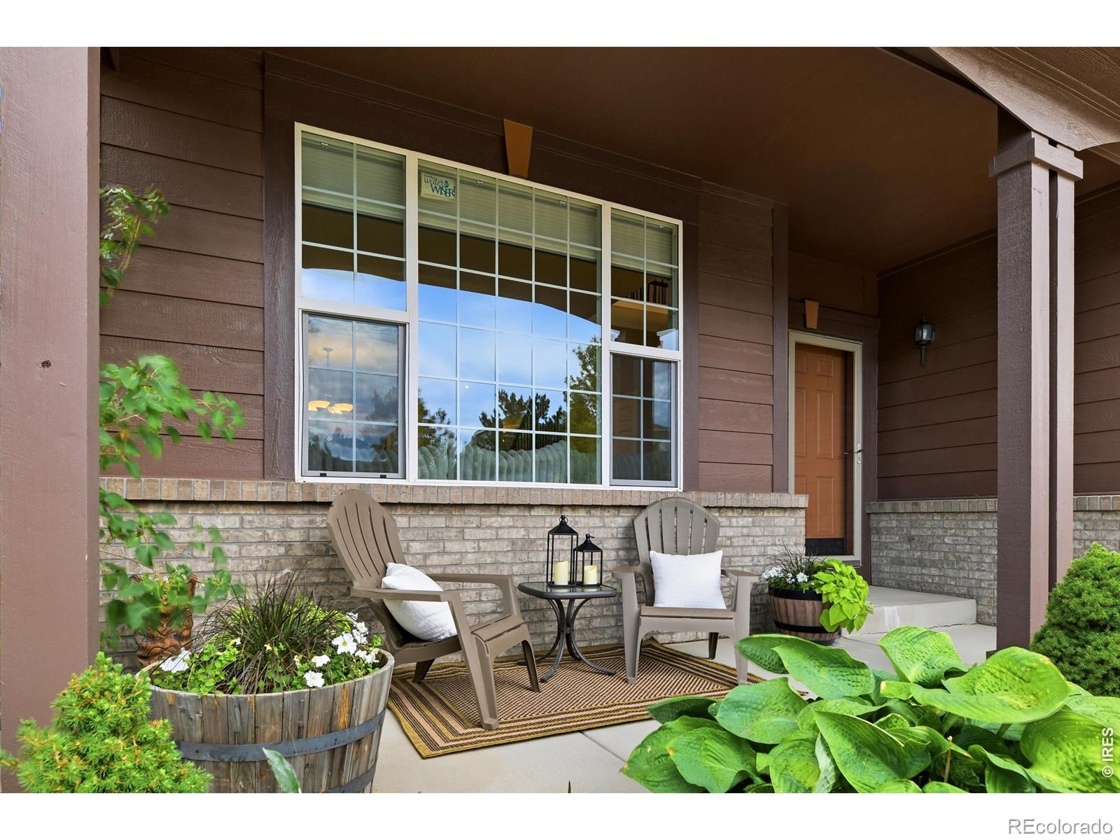
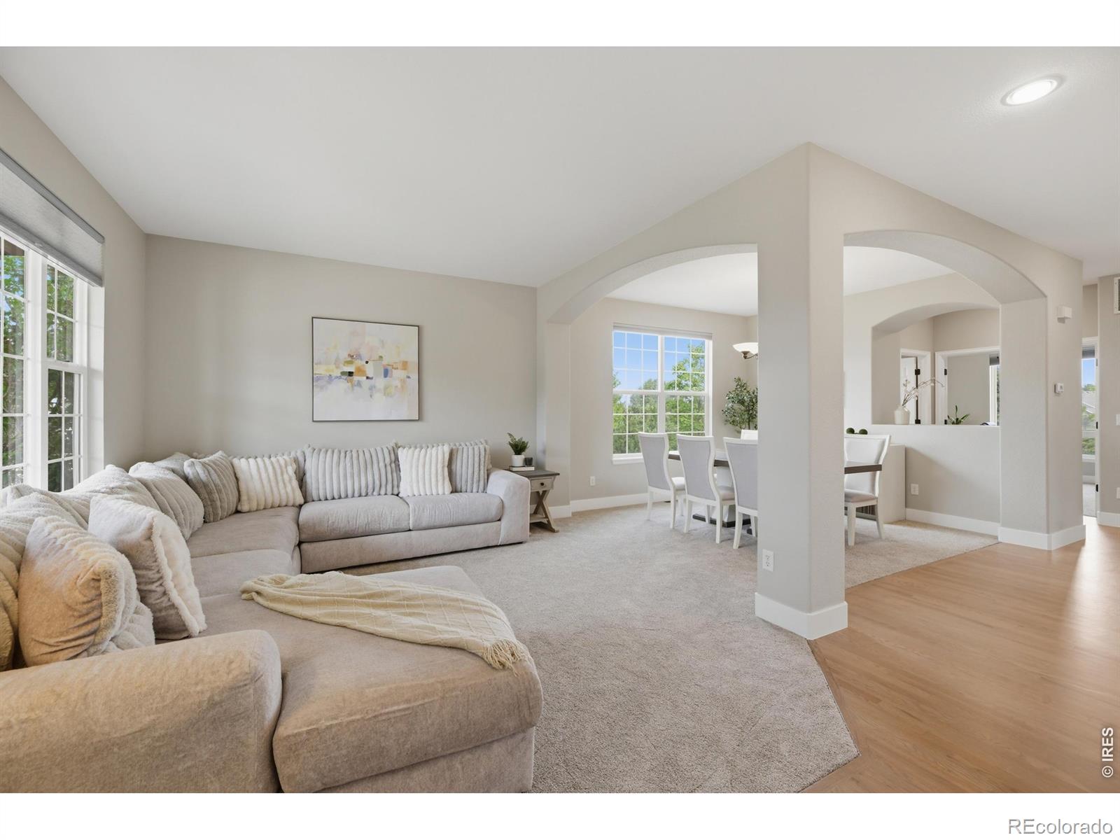
Beautifully maintained and thoughtfully updated, this Sapphire Pointe home offers a clean, modern, move-in-ready feel with approximately $50,000 in recent improvements. With 4 bedrooms, 4 bathrooms, more than 3,200 finished square feet, and an unfinished basement ready for future customization, this home offers comfort, flexibility, and room to grow. The main level features beautifully refinished hardwood floors, new carpet in the living area and upstairs, fresh interior paint, and upgraded modern baseboards that add a clean, elevated finish throughout. The spacious layout flows easily between the living, dining, and kitchen spaces. The refreshed kitchen includes new hardware, granite countertops, abundant cabinetry, an island, and a casual dining area overlooking the backyard. A private main-floor office adds flexibility for work, hobbies, or creative space, while the living room centers around a warm gas fireplace. Upstairs, all four bedrooms are thoughtfully positioned, including a spacious primary suite with a five-piece bath and walk-in closet. Brand-new carpet continues throughout the upper level, and all bathrooms have brand-new toilets. Outside, the landscaped backyard and patio offer inviting outdoor living, while the 3-car attached garage provides ample storage. The unfinished basement offers future space for additional living, recreation, fitness, storage, or whatever best suits future needs. Additional updates include a Class 4 impact-resistant roof, replaced approximately four years ago. Make your first year of homeownership more affordable. A free 1-0 temporary rate buydown may be available with use of the preferred lender, offering qualified buyers potential monthly payment savings. Located in Sapphire Pointe with access to a pool, clubhouse, tennis courts, parks, and trails, this home offers an exceptional combination of space, updates, and everyday functionality.
| 3 days ago | Listing updated with changes from the MLS® | |
| 6 days ago | Listing first seen on site |

The content relating to real estate for sale in this Web site comes in part from the Internet Data eXchange ("IDX") program of METROLIST, INC., DBA RECOLORADO real estate listings held by brokers other than Real are marked with the IDX Logo. This information is being provided for the consumers' personal, non-commercial use and may not be used for any other purpose. All information subject to change and should be independently verified.