Save
Ask
Tour
Hide
Share
$424,900
2 Days On Site

8415 Stonybridge Circle
Highlands Ranch, CO 80126

For Sale|Townhouse|Active
3
Beds
3
Total Baths
1
Full Bath
2
Partial Baths
1,610
SqFt
$264
/SqFt
2003
Built
Subdivision:
Highlands Ranch
County:
Douglas

Due to the health concerns created by Coronavirus we are offering personal 1-1 online video walkthough tours where possible.
Call Now: 1-720-316-7772
Is this the listing for you? We can help make it yours.
1-720-316-7772
8415 Stonybridge Circle8415 Stonybridge Circle8415 Stonybridge Circle8415 Stonybridge Circle
Save
Ask
Tour
Hide
Share

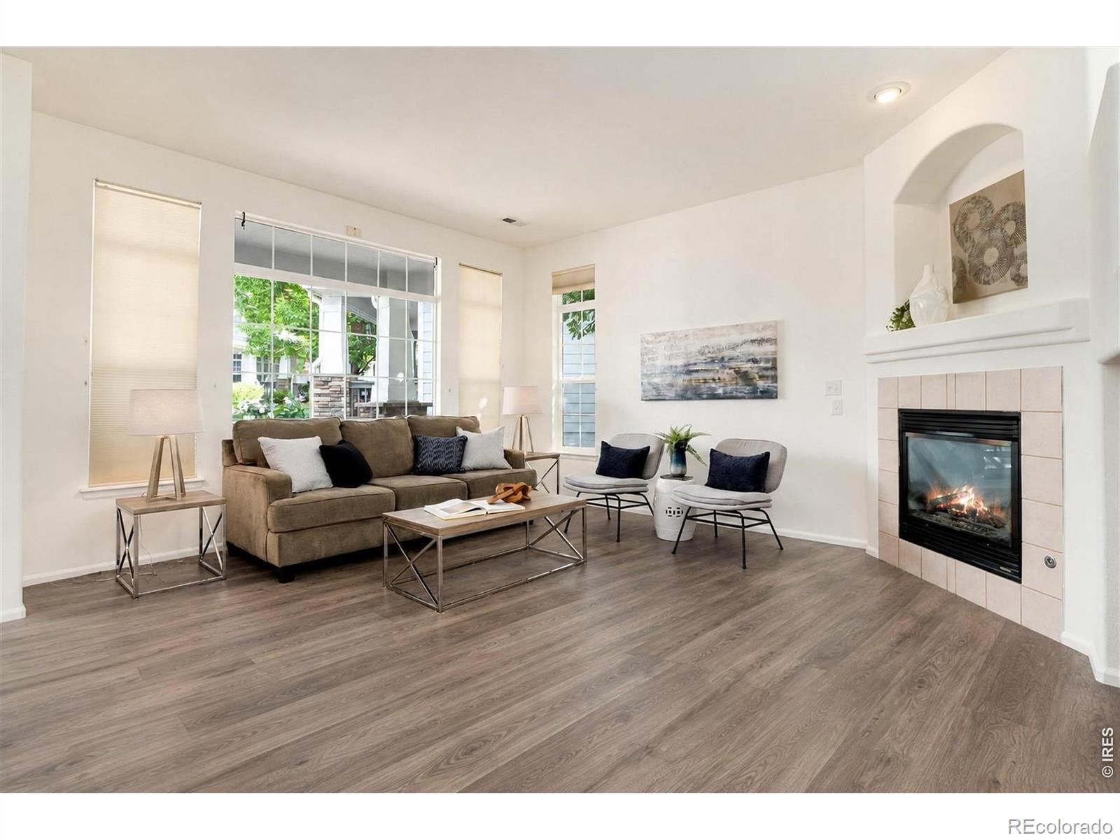
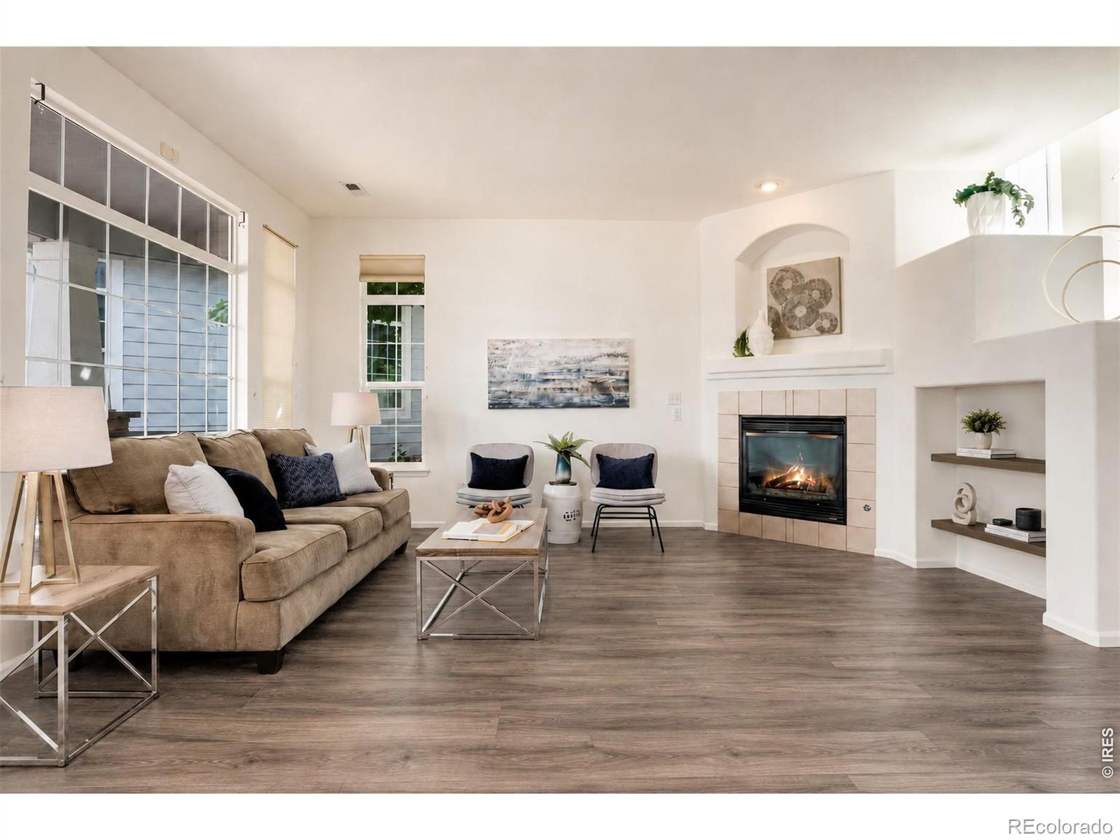
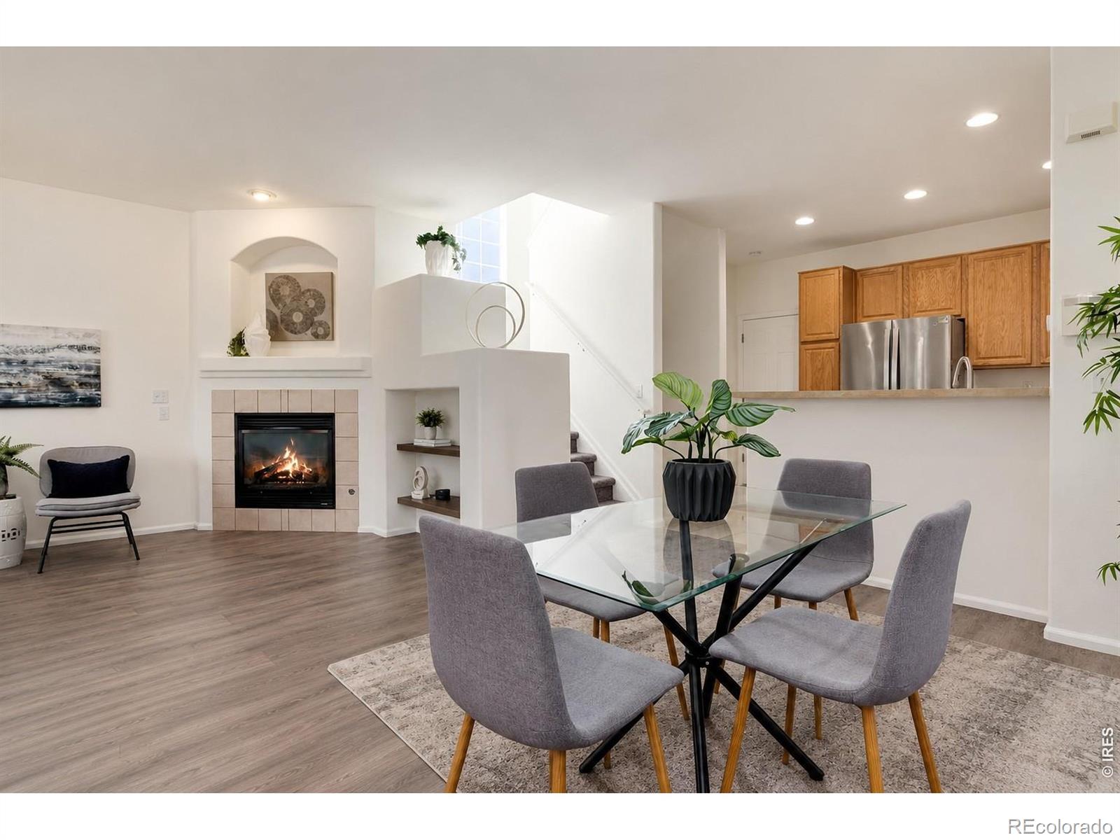
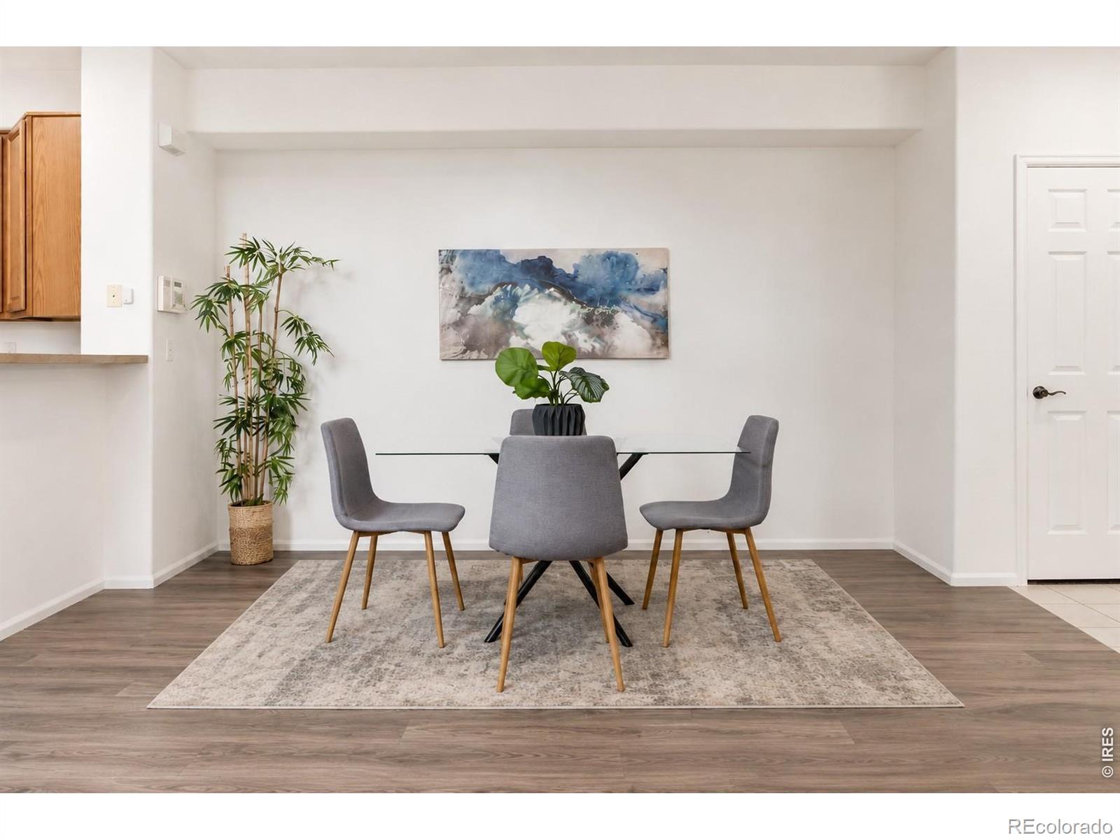
With the community's largest floor plan, this bright end unit townhome makes hosting an easy yes. Extra windows bring the sunshine, while the open living, kitchen and dining spaces keep everyone connected from the first pour to the last bite. Add a gas fireplace and a covered front porch overlooking the central courtyard, and guests may settle in. With 3 bedrooms and 3 bathrooms, the layout keeps the gathering spaces downstairs and the personal space upstairs. A main floor powder bathroom means guests never need to wander past your laundry. All three bedrooms, two full bathrooms and a dedicated laundry room are upstairs, including a vaulted primary suite with a walk in closet and five piece bathroom. Fresh interior paint, new hardwood flooring, new carpet and an attached two car garage make moving in the easy part. Highlands Ranch recreation centers, pools, tennis courts and miles of trails keep your weekends interesting, with shopping, schools and parks nearby and access to the Denver Tech Center, downtown and the mountains.

Save
Ask
Tour
Hide
Share
Listing Snapshot
Price 
$424,900
Days On Site 
2 Days
Bedrooms 
3
Inside Area (SqFt) 
1,610 sqft
Total Baths 
3
Full Baths 
1
Partial Baths 
2
Lot Size 
0.03 Acres
Year Built 
2003
MLS® Number 
IR1070464
Status 
Active
Property Tax 
$3,296
HOA/Condo/Coop Fees 
$497 monthly
Sq Ft Source 
Assessor
Friends & Family
Recent Activity
2 days agoListing updated with changes from the MLS®
3 days agoListing first seen on site
General Features
Acres 
0.03
Attached Garage 
Yes
Garage 
Yes
Garage Spaces 
2
Levels 
Two
Parking 
OversizedAttached
Parking Spaces 
2
Pets 
Cats OKDogs OK
Property Sub Type 
Townhouse
Security 
Smoke Detector(s)
SqFt Above 
1610
SqFt Total 
1610
Style 
Contemporary
Utilities 
Natural Gas Available
Water Source 
Public
Zoning 
PDU
Interior Features
Appliances 
DishwasherDisposalDryerMicrowaveOvenRefrigeratorWasher
Basement 
None
Cooling 
Central Air
Fireplace Features 
Gas
Flooring 
LaminateWood
Heating 
Forced Air
Interior 
Eat-in KitchenOpen FloorplanWalk-In Closet(s)
Window Features 
Double Pane WindowsSkylight(s)Window Coverings
Bathroom Full 
Level - Upper
Bathroom Half 
Level - Main
Bathroom Three Quarter 
Level - Upper
Bedroom 
Level - UpperDescription - Carpet
Dining Room 
Level - MainDescription - Vinyl
Kitchen 
Dimensions - 10 x 8Level - MainDescription - Vinyl
Laundry 
Level - UpperDescription - Laminate
Living Room 
Level - MainDescription - Vinyl
Save
Ask
Tour
Hide
Share
Exterior Features
Construction Details 
StoneVinyl Siding
Lot Features 
Corner Lot
Patio And Porch 
Patio
Roof 
Composition
View 
CityMountain(s)
Waterview 
CityMountain(s)
Windows/Doors 
Double Pane WindowsSkylight(s)Window Coverings
Community Features
Association Amenities 
ClubhouseFitness CenterParkPlaygroundPoolSaunaSpa/Hot TubTennis Court(s)Trail(s)
Association Fee 
$171.0
Association Fee Frequency 
Quarterly
Additional Association Fee 
$440.0
Additional Association Fee Frequency 
Monthly
School District 
Douglas RE-1
Financing Terms Available 
1031 ExchangeCashConventionalFHAUSDA LoanVA Loan
Roads 
Paved
Schools
School District
Douglas RE-1
Elementary School
Sand Creek
Middle School
Mountain Ridge
High School
Mountain Vista
Listing courtesy of Compass-Denver [email protected]


The content relating to real estate for sale in this Web site comes in part from the Internet Data eXchange ("IDX") program of METROLIST, INC., DBA RECOLORADO real estate listings held by brokers other than Compass-Denver are marked with the IDX Logo. This information is being provided for the consumers' personal, non-commercial use and may not be used for any other purpose. All information subject to change and should be independently verified.

Neighborhood & Commute
Source: Walkscore
Save
Ask
Tour
Hide
Share