Save
Ask
Tour
Hide
Share
$600,000
2 Days On Site

8419 Dove Ridge Way
Parker, CO 80134

For Sale|Single Family Residence|Active
3
Beds
3
Total Baths
2
Full Baths
1
Partial Bath
2,315
SqFt
$259
/SqFt
2001
Built
Subdivision:
Dove Ridge
County:
Douglas

Due to the health concerns created by Coronavirus we are offering personal 1-1 online video walkthough tours where possible.
Call Now: 1-720-316-7772
Is this the listing for you? We can help make it yours.
1-720-316-7772
Upcoming Open Houses
Due to COVID-19, we recommend you verify Open Houses before attending.
Sat, Oct 17, 12:00 PM - 2:00 PM
8419 Dove Ridge Way8419 Dove Ridge Way8419 Dove Ridge Way8419 Dove Ridge Way
Save
Ask
Tour
Hide
Share

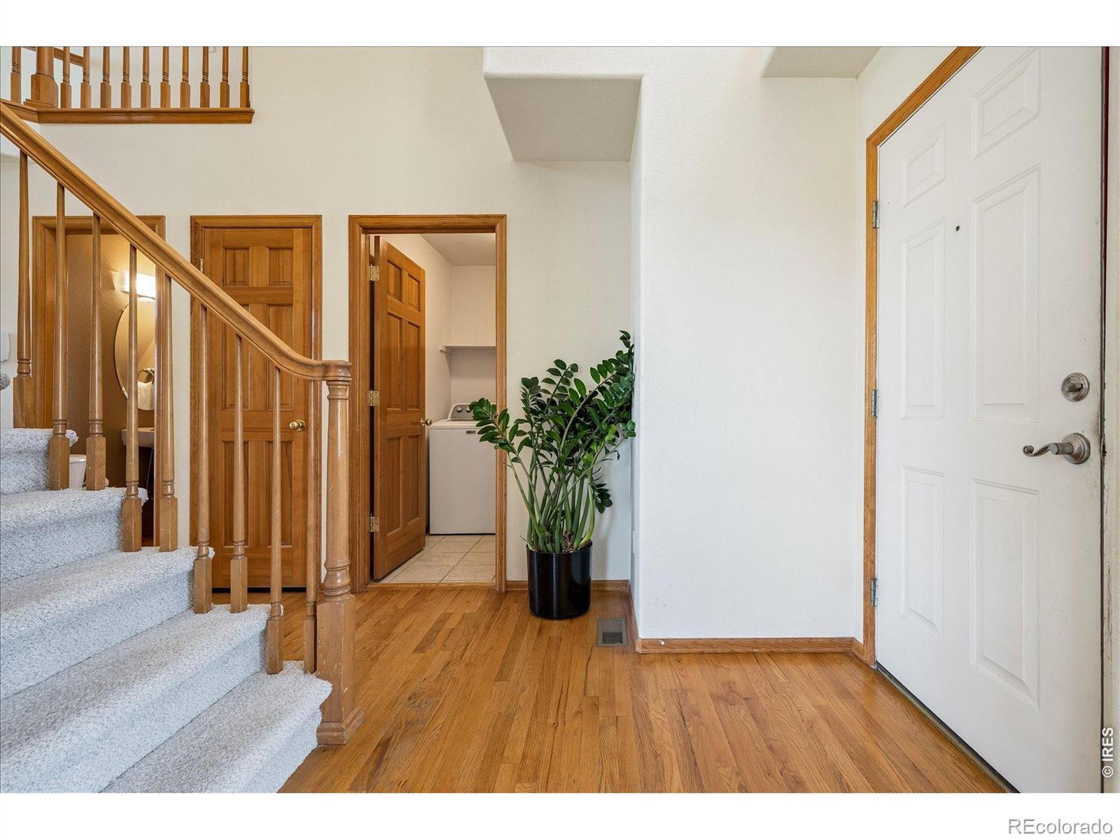
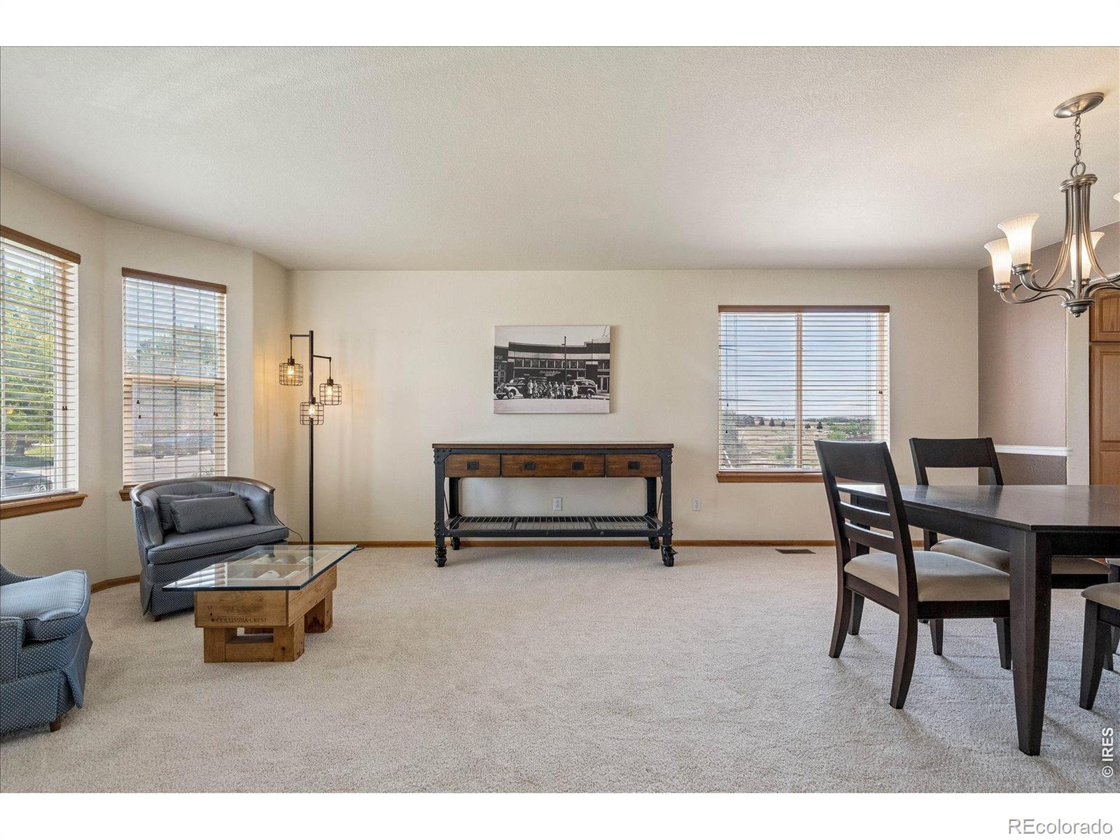
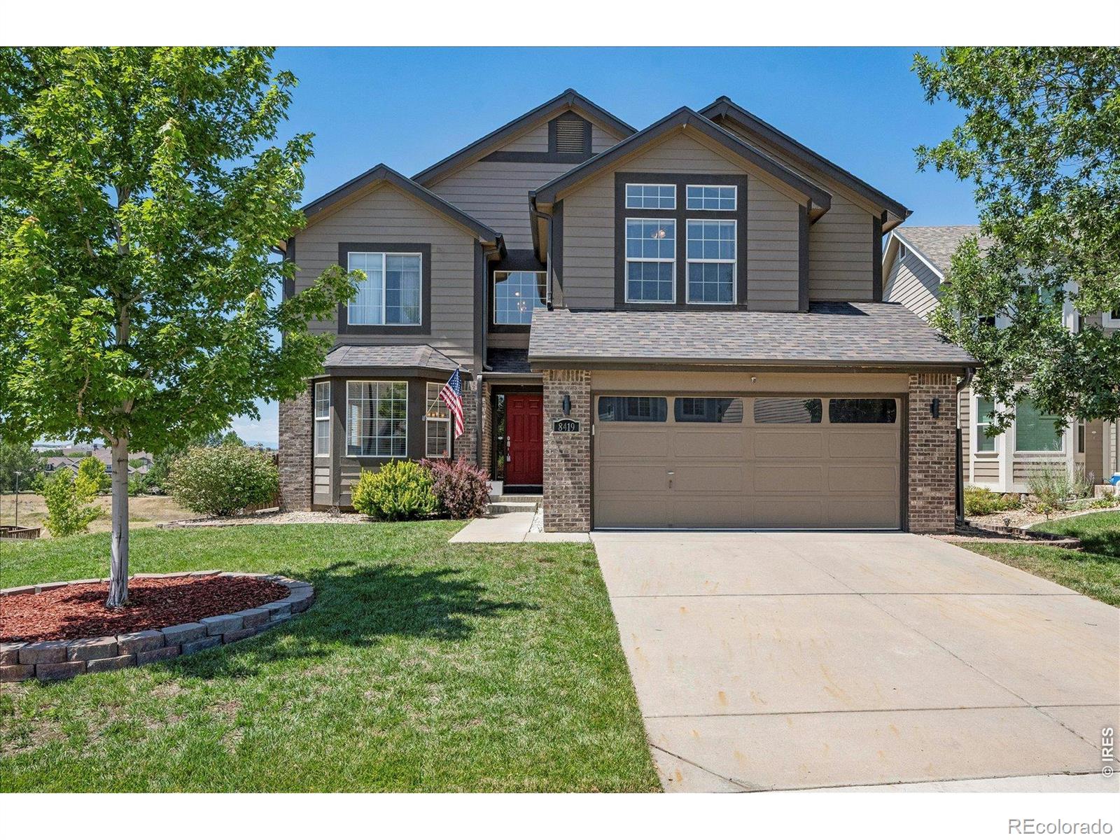
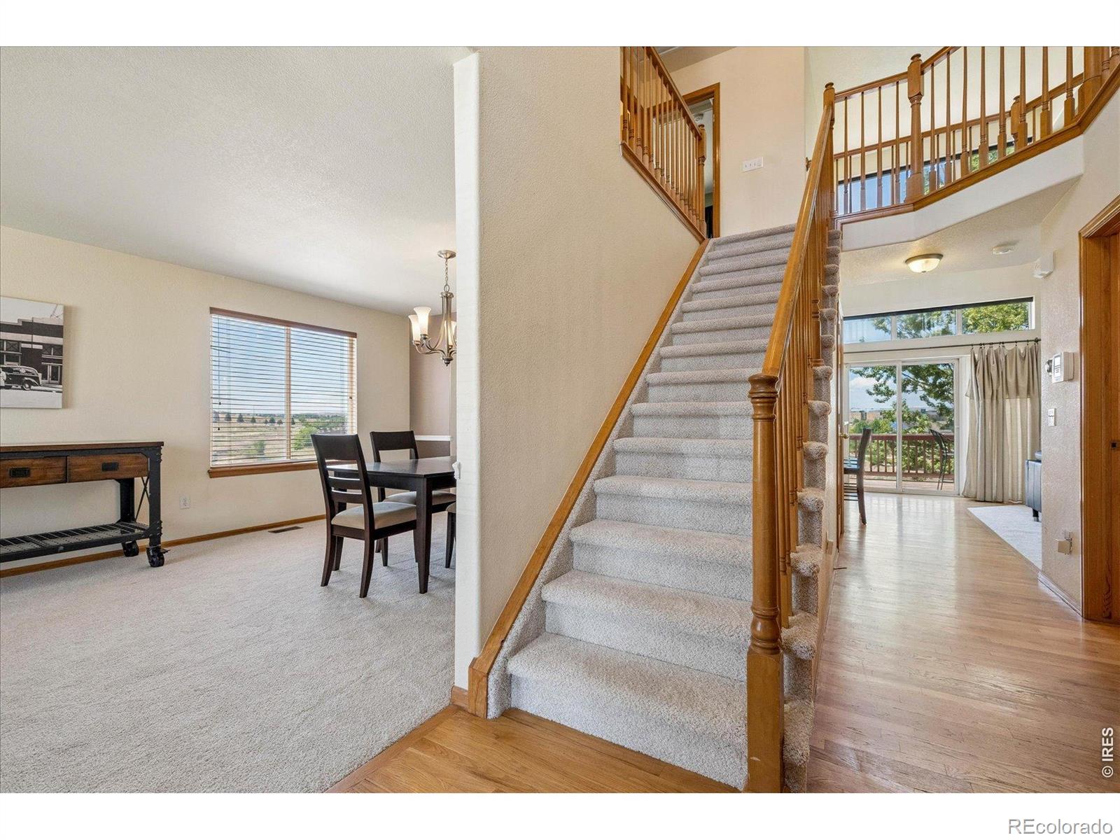
Mountain views, a brand-new high-efficiency furnace and A/C, and room to grow.Wake up to sweeping mountain views every morning from this beautifully updated home. With no house directly to the south, the backdrop stays open and the light pours in. The main level is finished in hardwood and offers formal living and dining rooms, a dedicated office, and a family room with a fireplace and soaring ceilings. At the center is the refreshed kitchen: new quartz countertops, a subway tile backsplash, a large undermount stainless sink, and a spacious mobile island that works as well for dinner parties as it does for quiet morning coffee. A laundry/mudroom keeps everyday life organized. Upstairs, the primary suite features vaulted ceilings, a large walk-in closet, and a 5-piece bath. Two additional bedrooms share a full bath and adapt easily to guests, hobbies, or work. New carpet adds a fresh, move-in-ready feel. The large unfinished walkout basement is a blank canvas for a rec room, gym, guest suite, or whatever you have in mind. Scenic, updated, and ready for its next chapter. Location, Location, Location! Schedule your showing today.

Save
Ask
Tour
Hide
Share
Listing Snapshot
Price 
$600,000
Days On Site 
2 Days
Bedrooms 
3
Inside Area (SqFt) 
2,315 sqft
Total Baths 
3
Full Baths 
2
Partial Baths 
1
Lot Size 
0.14 Acres
Year Built 
2001
MLS® Number 
IR1070494
Status 
Active
Property Tax 
$3,806
HOA/Condo/Coop Fees 
$108.33 monthly
Sq Ft Source 
Assessor
Friends & Family
Recent Activity
yesterdayListing updated with changes from the MLS®
2 days agoListing first seen on site
General Features
Acres 
0.14
Additional Property Use 
Residential
Attached Garage 
Yes
Garage 
Yes
Garage Spaces 
2
Levels 
Two
Parking 
Attached
Parking Spaces 
2
Property Sub Type 
Single Family Residence
Sewer 
Public Sewer
SqFt Above 
2315
SqFt Total 
3485
Style 
Contemporary
Utilities 
Cable AvailableElectricity AvailableNatural Gas Available
Water Source 
Public
Zoning 
PDU
Interior Features
Appliances 
DishwasherDryerMicrowaveOvenRefrigeratorWasher
Basement 
Bath/StubbedUnfinishedWalk-Out Access
Cooling 
Central Air
Fireplace Features 
Gas
Heating 
Forced Air
Bathroom Full 
Level - Upper
Bathroom Half 
Level - Main
Bedroom 
Dimensions - 18 x 14Level - UpperDescription - Carpet
Dining Room 
Dimensions - 12 x 10Level - MainDescription - Carpet
Family Room 
Dimensions - 17 x 14Level - MainDescription - Carpet
Kitchen 
Dimensions - 15 x 16Level - MainDescription - Wood
Laundry 
Dimensions - 6 x 5Level - Main
Living Room 
Dimensions - 12 x 11Level - MainDescription - Carpet
Office 
Dimensions - 10 x 8Level - MainDescription - Carpet
Save
Ask
Tour
Hide
Share
Exterior Features
Construction Details 
BrickFrameWood Siding
Fencing 
Partial
Lot Features 
SlopedRolling SlopeSprinklers In Front
Patio And Porch 
Deck
Roof 
Composition
View 
Mountain(s)
Waterview 
Mountain(s)
Community Features
Association Fee 
$325.0
Association Fee Frequency 
Quarterly
School District 
Douglas RE-1
Financing Terms Available 
CashConventionalFHAVA Loan
Roads 
Paved
Schools
School District
Douglas RE-1
Elementary School
Pine Lane Prim/Inter
Middle School
Sierra
High School
Chaparral
Listing courtesy of RE/MAX Professionals DTC [email protected]


The content relating to real estate for sale in this Web site comes in part from the Internet Data eXchange ("IDX") program of METROLIST, INC., DBA RECOLORADO real estate listings held by brokers other than RE/MAX Professionals DTC are marked with the IDX Logo. This information is being provided for the consumers' personal, non-commercial use and may not be used for any other purpose. All information subject to change and should be independently verified.

Neighborhood & Commute
Source: Walkscore
Save
Ask
Tour
Hide
Share