

2328 Saddleback DriveCastle Rock, CO 80104
Due to the health concerns created by Coronavirus we are offering personal 1-1 online video walkthough tours where possible.
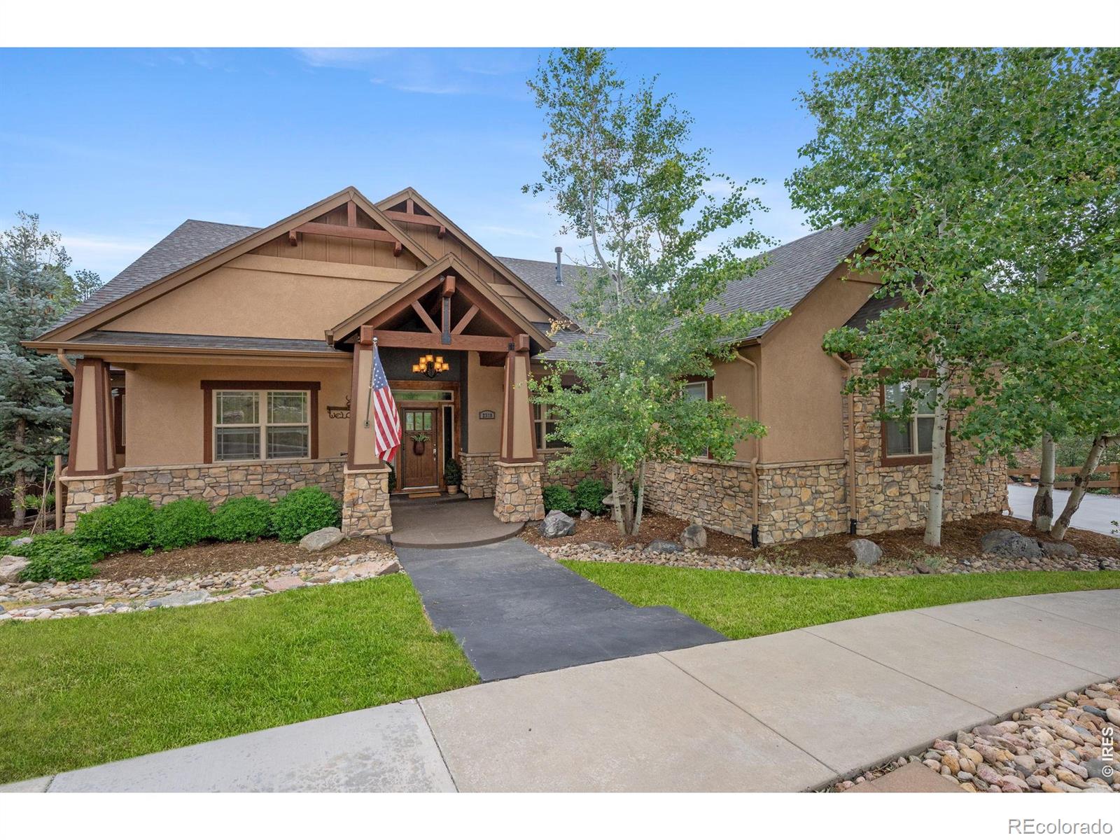
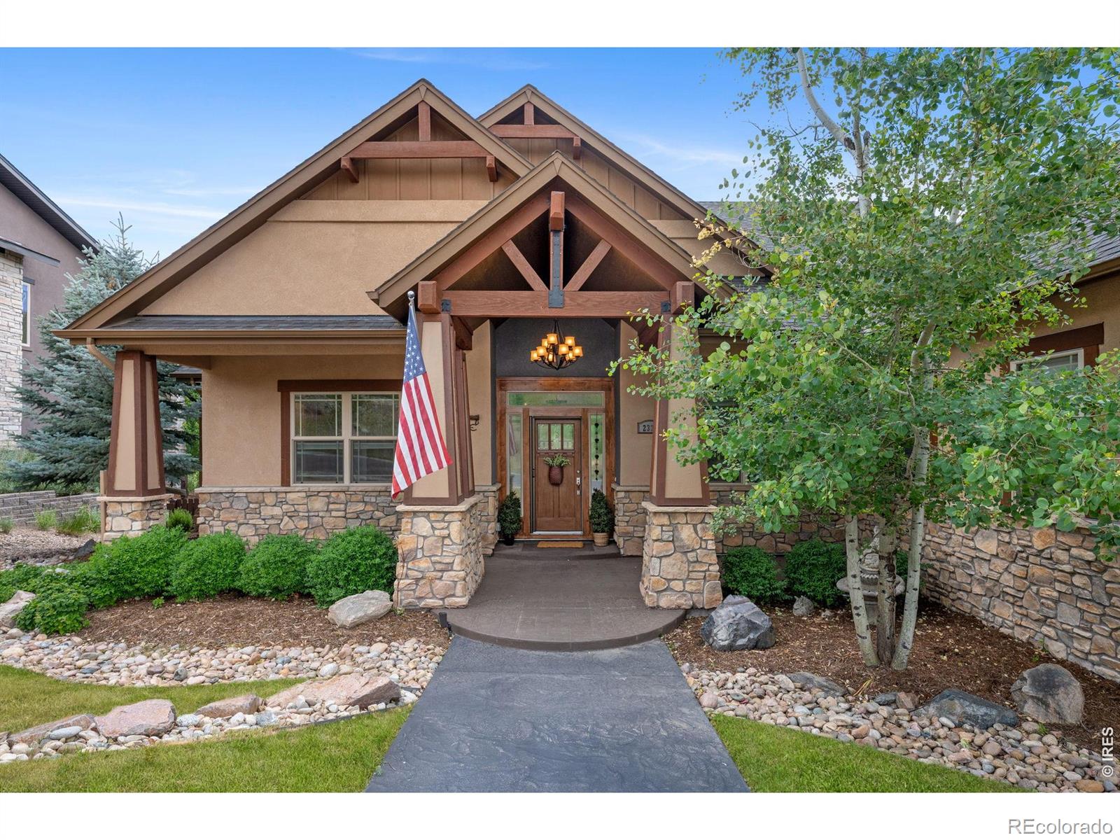
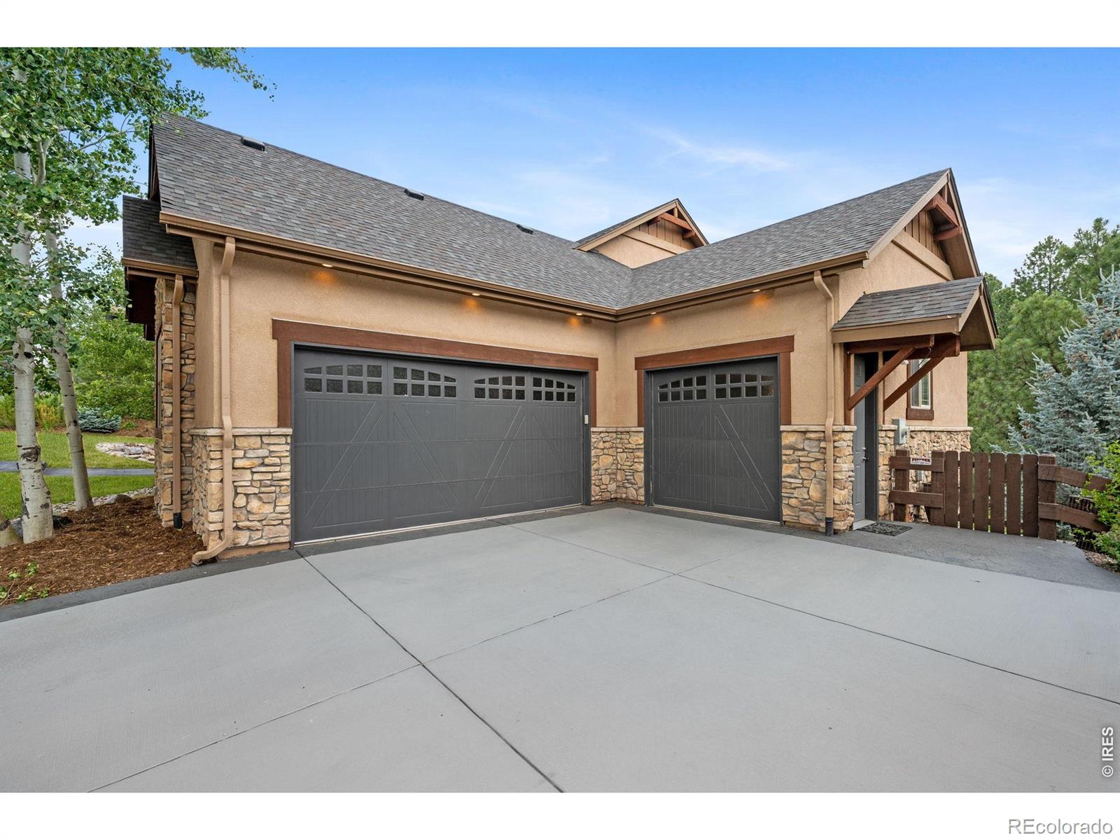
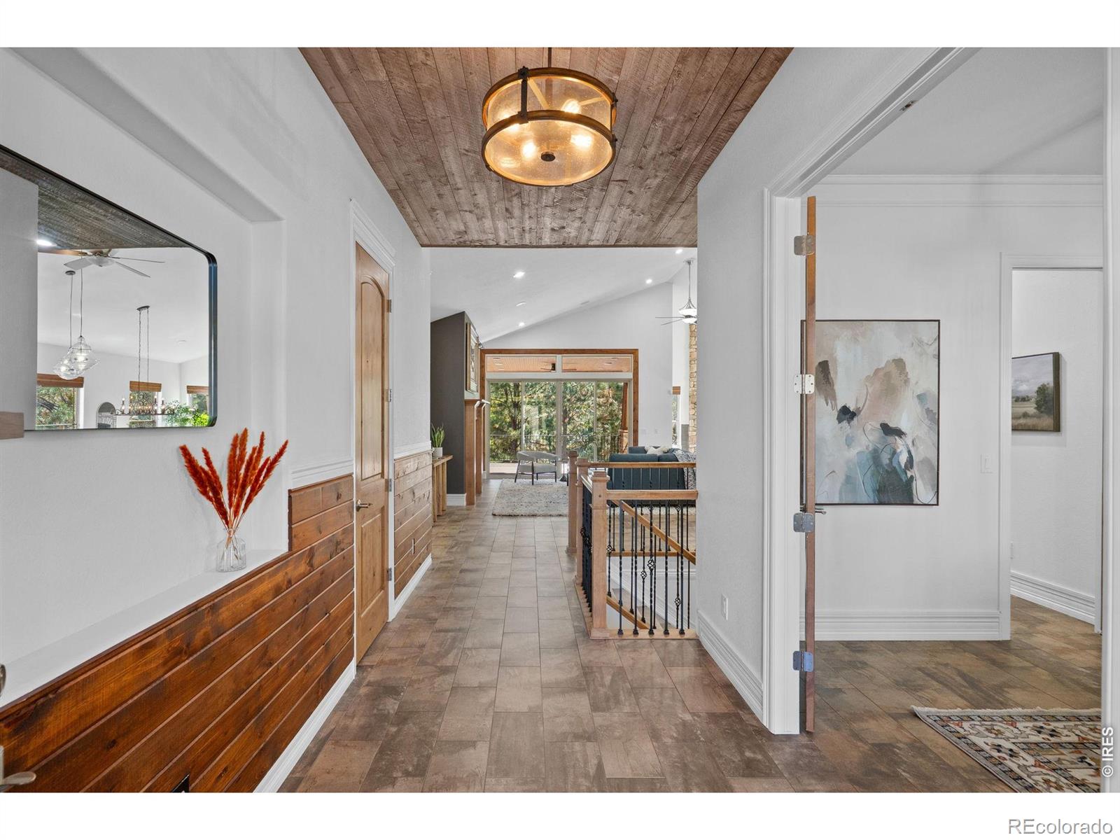
Luxury, privacy, and effortless Colorado living converge at 2328 Saddleback Drive! Just minutes from downtown Castle Rock, this stunning ranch-style residence offers an irresistible blend of elevated finishes, thoughtful design, and exceptional versatility. With five bedrooms, a dedicated office, four bathrooms, and beautifully updated living spaces, this home is designed to impress.Step inside to soaring vaulted ceilings, inviting fireplaces, and an open-concept layout made for effortless entertaining. The beautifully appointed kitchen features premium appliances, including a Sub-Zero refrigerator, generous cabinetry, and a spacious walk-in pantry. The main-level primary retreat is a sanctuary of its own, complete with a recently remodeled, spa-inspired bathroom. A second main-floor bedroom with its own updated bathroom and a dedicated office offer flexibility and convenience. And just wait until you step outside! A newly redone covered Trex deck overlooks peaceful green space, while mature trees and lush landscaping create a private outdoor escape perfect for morning coffee or unforgettable summer evenings.The expansive walkout basement opens the door to endless possibilities, featuring three additional bedrooms, including a private en-suite, a spacious family room with a gas fireplace, and abundant storage. Plumbing for a future kitchen or laundry creates exciting potential for multigenerational living or guest quarters. The oversized three-car garage even offers direct basement access from its third bay.Complete with dual HVAC systems, impressive upgrades, and a coveted location just a few short minutes from downtown Castle Rock, this home delivers sophistication, serenity and convenience in one exceptional package.This isn't just another ranch home. It's an elevated Colorado lifestyle, ready for its next chapter!
| 15 hours ago | Listing updated with changes from the MLS® | |
| yesterday | Status changed to Coming Soon | |
| yesterday | Price changed to $1,350,000 | |
| 3 days ago | Listing first seen on site |

The content relating to real estate for sale in this Web site comes in part from the Internet Data eXchange ("IDX") program of METROLIST, INC., DBA RECOLORADO real estate listings held by brokers other than Compass-Denver are marked with the IDX Logo. This information is being provided for the consumers' personal, non-commercial use and may not be used for any other purpose. All information subject to change and should be independently verified.