

6127 Maroon Peak PlaceCastle Rock, CO 80108
Due to the health concerns created by Coronavirus we are offering personal 1-1 online video walkthough tours where possible.
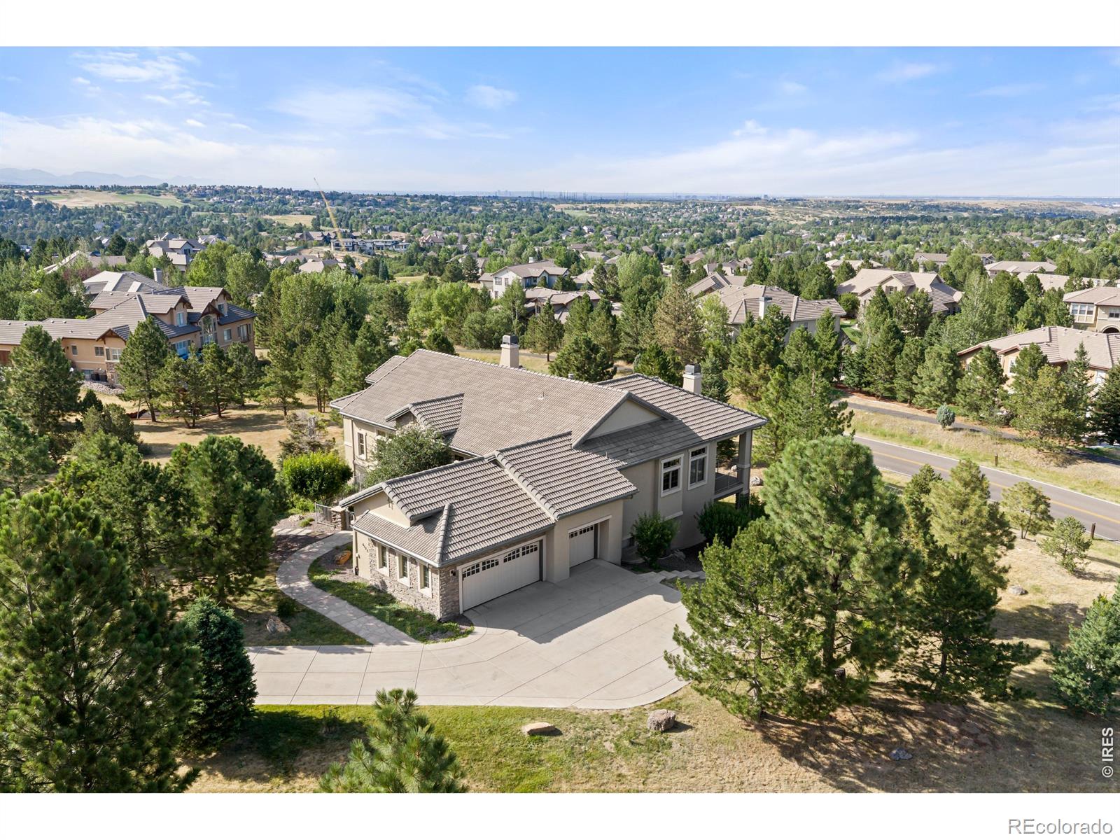
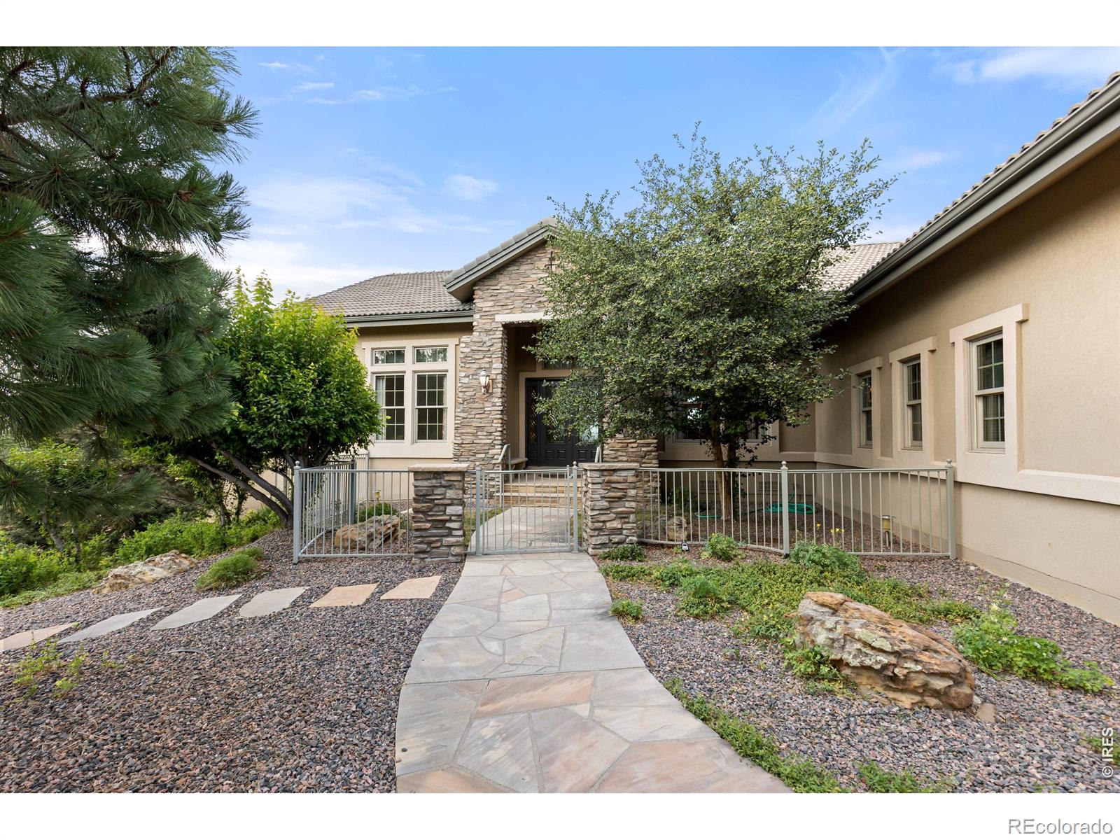
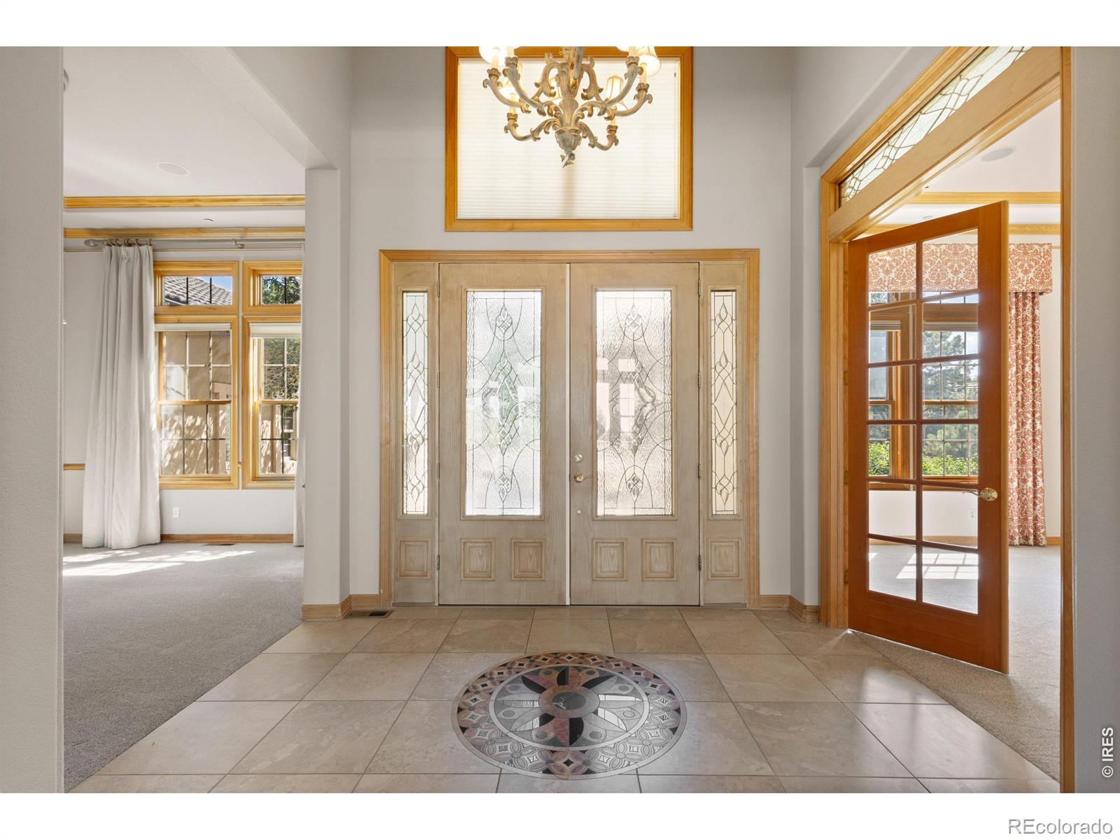
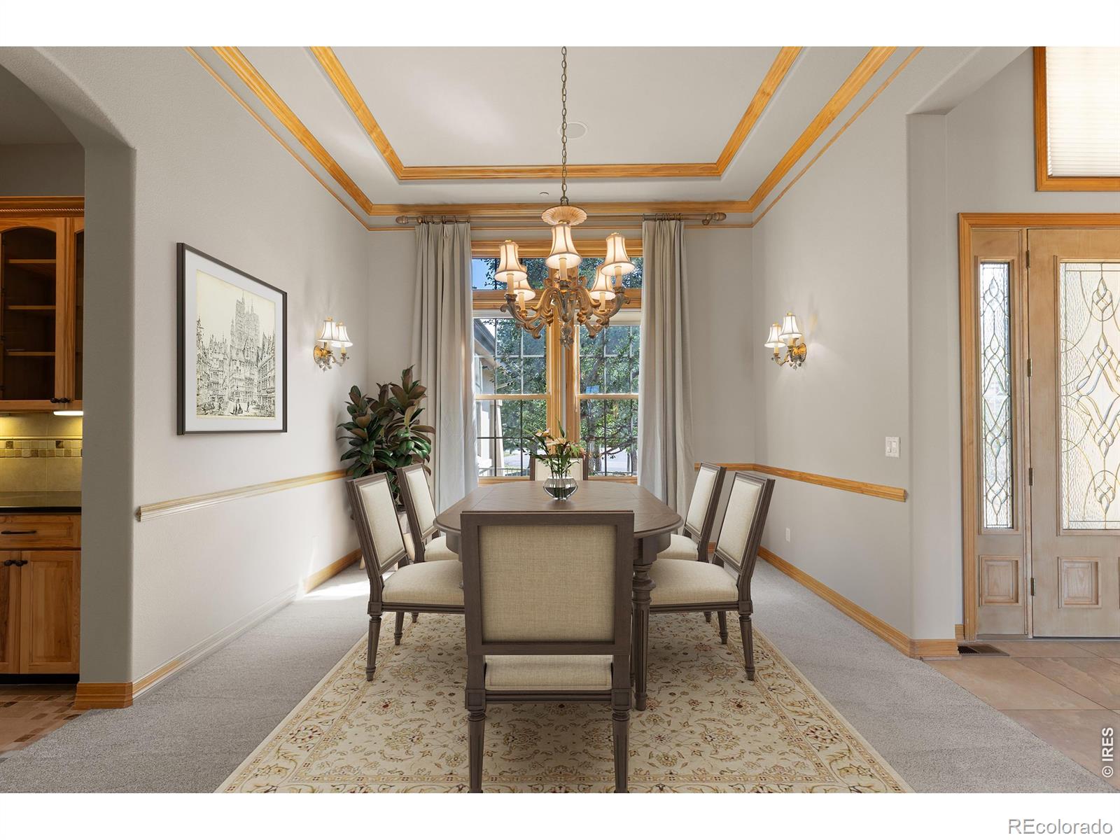
Set on .81 acres among mature pines, this elegant Castle Pines Village ranch offers generous scale, refined detail and a strong connection to its natural surroundings. The front entrance welcomes you with a wrought iron privacy fence (easy area for small pets to roam) and lovely outdoor fountain made with Italian marble. High ceilings and abundant natural light create an open, inviting feel, while a tile-inlay foyer, crown moulding, hardwood floors and graceful archways add character throughout. The living room is anchored by an elegant fireplace with luxurious Italian Marble and is framed by peaceful views of the surrounding pines, with doors opening to a spacious uncovered deck for outdoor dining or relaxing. At the heart of the home, the kitchen offers a large island, double ovens and plenty of room to gather, with a nearby wet bar making entertaining easy. A second, covered deck with shades extends from the kitchen, creating a comfortable setting for morning coffee or a quiet afternoon with a book. The expansive main-level primary suite feels like a private retreat with a tray ceiling, abundant light and a two-sided fireplace shared with the serene five-piece bath. An exceptionally spacious walk-in closet completes the suite. A curved staircase leads to the finished walkout lower level, offering a fully equipped wet bar with dishwasher and mini fridge and generous space for movie nights, game nights, guests or flexible living. Two additional bedrooms and two full baths complete the level. A main-level laundry room and attached three-car garage add everyday convenience. Outside, there is a large no maintenance deck that walks down to the private backyard. The lower walkout offers a covered patio with under decking system. The amenities of Castle Pines Village bring pools, trails, golf, fitness, tennis and pickleball close to home. Altogether, the property offers a gracious balance of privacy, comfort and relaxed Colorado living.
| 5 hours ago | Listing updated with changes from the MLS® | |
| yesterday | Listing first seen on site |

The content relating to real estate for sale in this Web site comes in part from the Internet Data eXchange ("IDX") program of METROLIST, INC., DBA RECOLORADO real estate listings held by brokers other than Compass-Denver are marked with the IDX Logo. This information is being provided for the consumers' personal, non-commercial use and may not be used for any other purpose. All information subject to change and should be independently verified.