
Save
Ask
Tour
Hide
Share
$694,000
10 Days On Site

14473 Hudson Way
Thornton, CO 80602

For Sale|Single Family Residence|Active
3
Beds
3
Total Baths
2
Full Baths
1
Partial Bath
2,283
SqFt
$304
/SqFt
2021
Built
Subdivision:
Willow Bend
County:
Adams

Due to the health concerns created by Coronavirus we are offering personal 1-1 online video walkthough tours where possible.
Call Now: 1-720-316-7772
Is this the listing for you? We can help make it yours.
1-720-316-7772
Upcoming Open Houses
Due to COVID-19, we recommend you verify Open Houses before attending.
Sun, Nov 1, 1:00 PM - 3:00 PM
14473 Hudson Way14473 Hudson Way14473 Hudson Way14473 Hudson Way
Save
Ask
Tour
Hide
Share

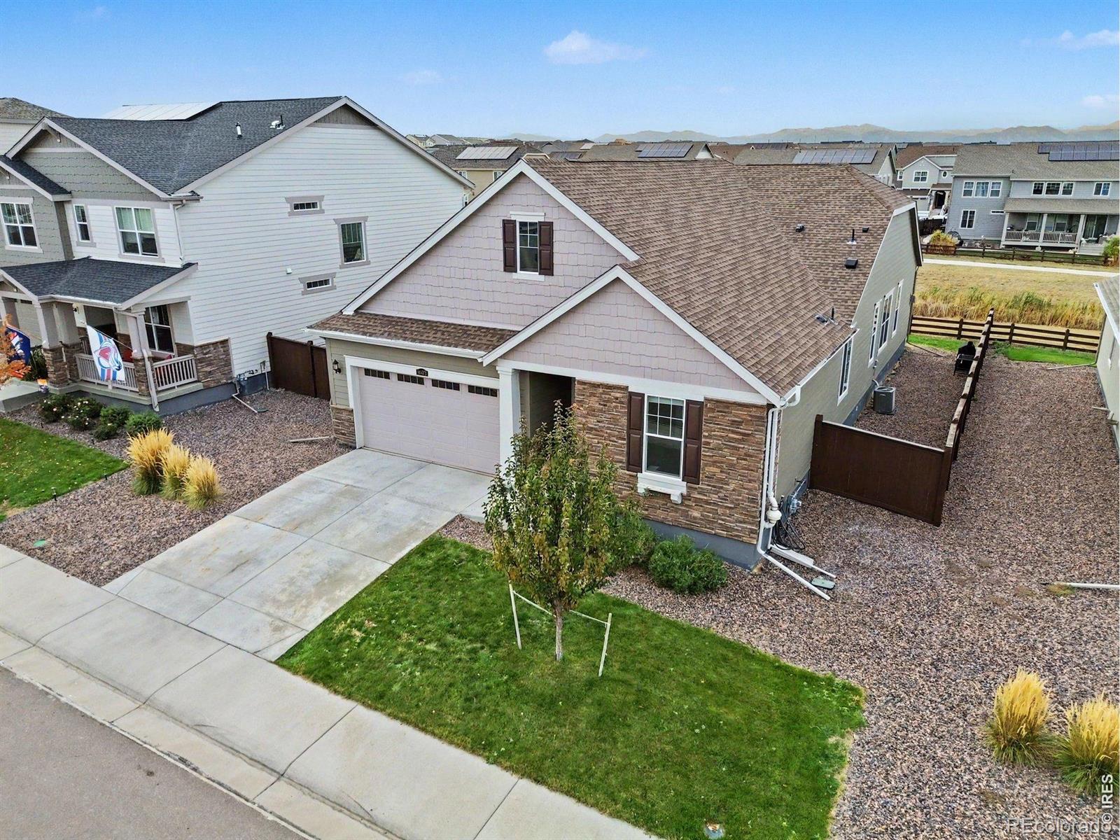
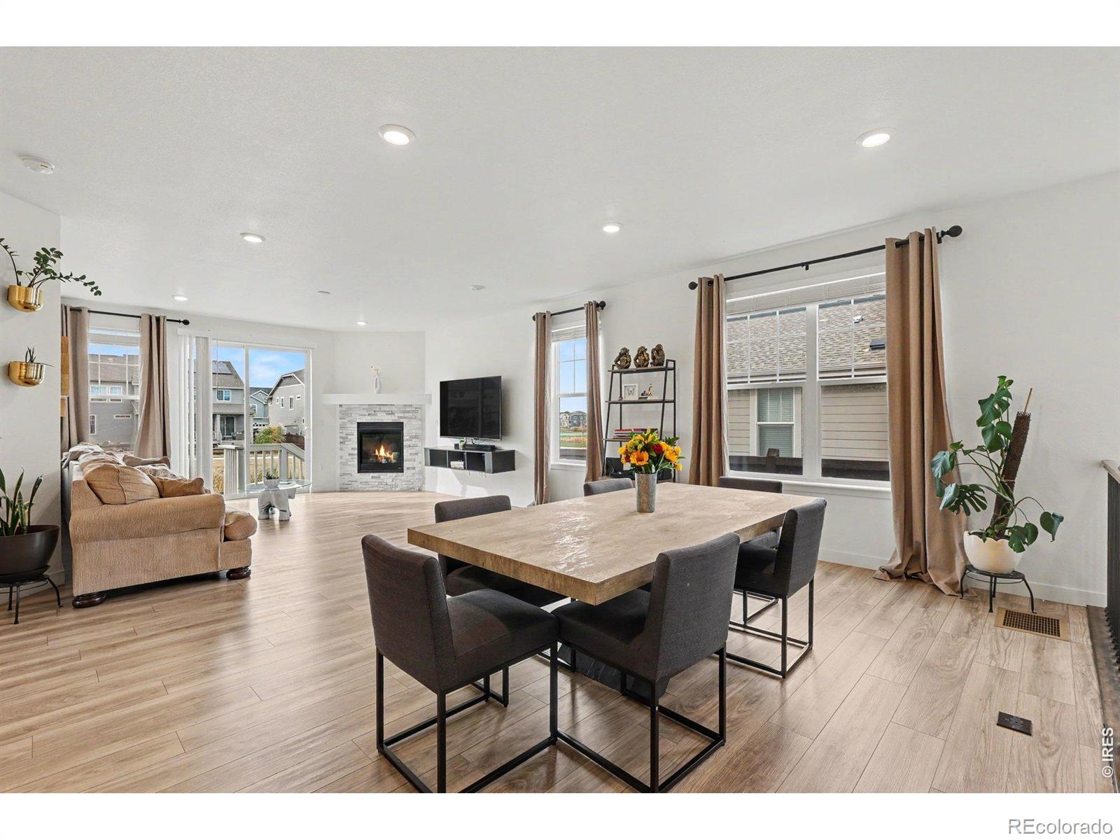
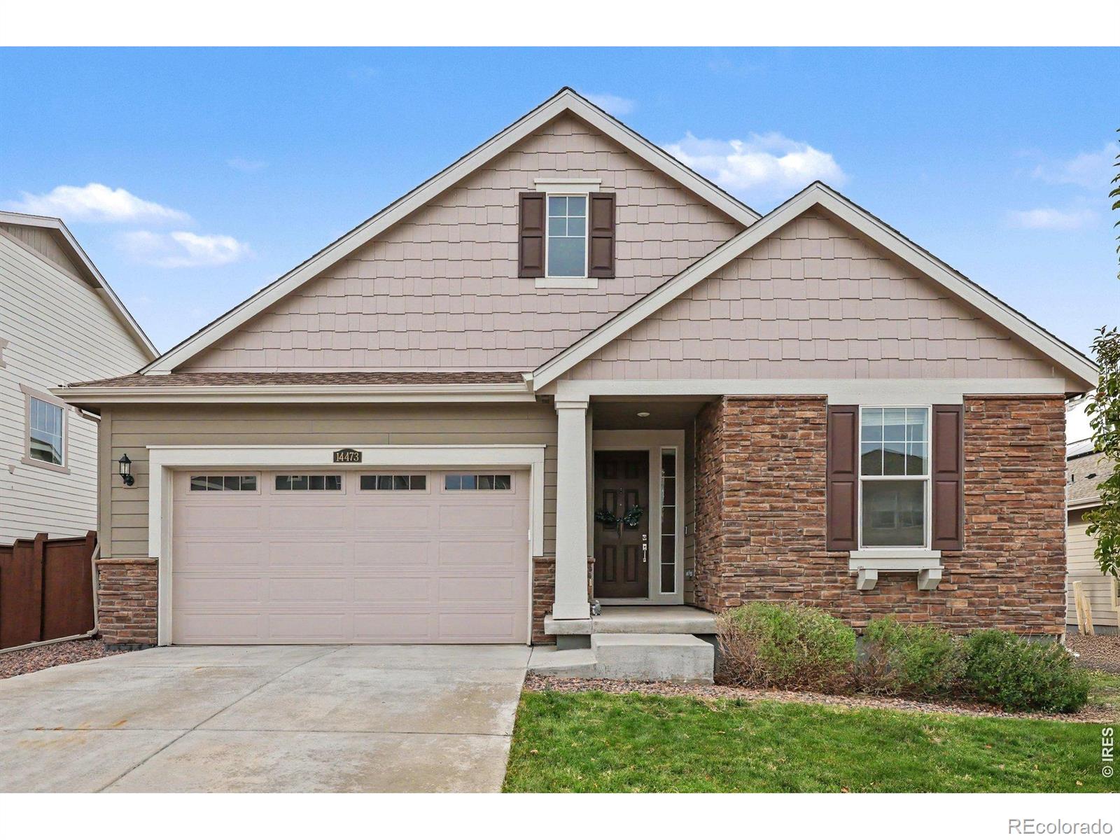
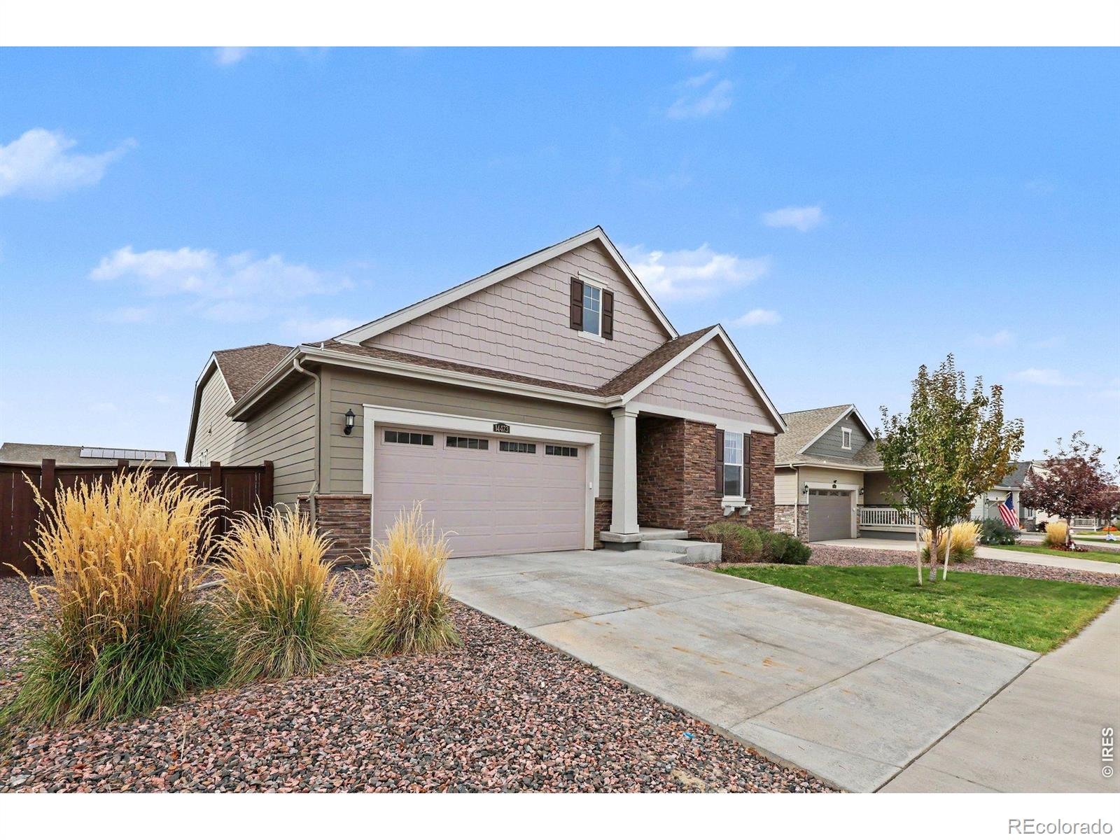
Welcome to 14473 Hudson Way in Thornton! This spacious, one-owner ranch-style home is a rare find-the only ranch-style home currently on the market in the community. Filled with natural light, the home offers 3 bedrooms, an office, and 3 bathrooms, with plenty of room make it your own. The huge basement offers endless possibilities for future finishing! Enjoy beautiful mountain views and a backyard that backs to a greenbelt, with no close neighbors behind you for added privacy. The community features plenty of walking and running trails, making it easy to get outside and enjoy the Colorado lifestyle. There is also a strong sense of community, with neighborhood events that bring residents together.The location is hard to beat, with a new library and recreation center, grocery stores, and a nearby charter school just about 5 minutes away. Denver is approximately 25 minutes away, and Denver International Airport is about 20 minutes away, making commuting and travel convenient. With its spacious layout, natural light, mountain views, private greenbelt setting, and convenient location, this home offers a wonderful opportunity to enjoy comfortable living with room to grow.

Save
Ask
Tour
Hide
Share
Listing Snapshot
Price 
$694,000
Days On Site 
10 Days
Bedrooms 
3
Inside Area (SqFt) 
2,283 sqft
Total Baths 
3
Full Baths 
2
Partial Baths 
1
Lot Size 
0.16 Acres
Year Built 
2021
MLS Number 
IR1071119
Status 
Active
Property Tax 
$8,139
HOA/Condo/Coop Fees 
$72 monthly
Sq Ft Source 
Assessor
Friends & Family
Recent Activity
2 days agoListing updated with changes from the MLS
6 days agoStatus changed to Active
a week agoPrice changed to $694,000
a week agoListing first seen on site
General Features
Acres 
0.16
Attached Garage 
Yes
Garage 
Yes
Garage Spaces 
2
Levels 
One
Parking 
OversizedTandemAttached
Parking Spaces 
2
Property Sub Type 
Single Family Residence
SqFt Above 
2283
SqFt Total 
4566
Utilities 
Natural Gas Available
Water Source 
Public
Zoning 
RES
Interior Features
Appliances 
DishwasherDisposalDryerMicrowaveOvenRefrigeratorWasher
Basement 
Full
Cooling 
Central Air
Heating 
Forced Air
Main Level Bedrooms 
3
Window Features 
Window Coverings
Bathroom Full 
Level - Main
Bathroom Half 
Level - Main
Bedroom 
Dimensions - 13 x 17Level - MainDescription - Carpet
Dining Room 
Dimensions - 13 x 13Level - MainDescription - Luxury Vinyl
Family Room 
Level - MainDescription - Luxury Vinyl
Kitchen 
Dimensions - 16 x 18Level - MainDescription - Luxury Vinyl
Laundry 
Dimensions - 9 x 4Level - MainDescription - Luxury Vinyl
Living Room 
Dimensions - 17 x 17Level - MainDescription - Luxury Vinyl
Office 
Level - MainDescription - Luxury Vinyl
Save
Ask
Tour
Hide
Share
Exterior Features
Construction Details 
Frame
Fencing 
Fenced
Lot Features 
Sprinklers In Front
Roof 
Composition
View 
Mountain(s)
Waterview 
Mountain(s)
Windows/Doors 
Window Coverings
Community Features
Association Amenities 
ParkPlaygroundTrail(s)
Association Fee 
$72.0
Association Fee Frequency 
Monthly
School District 
School District 27-J
Financing Terms Available 
CashConventionalFHAVA Loan
Schools
School District
School District 27-J
Elementary School
West Ridge
Middle School
Other
High School
Riverdale Ridge
Listing courtesy of Compass-Denver [email protected]


The content relating to real estate for sale in this Web site comes in part from the Internet Data eXchange ("IDX") program of METROLIST, INC., DBA RECOLORADO real estate listings held by brokers other than Compass-Denver are marked with the IDX Logo. This information is being provided for the consumers' personal, non-commercial use and may not be used for any other purpose. All information subject to change and should be independently verified.

Neighborhood & Commute
Source: Walkscore
Save
Ask
Tour
Hide
Share