

8926 Ridgepoint WayCastle Pines, CO 80108
Due to the health concerns created by Coronavirus we are offering personal 1-1 online video walkthough tours where possible.
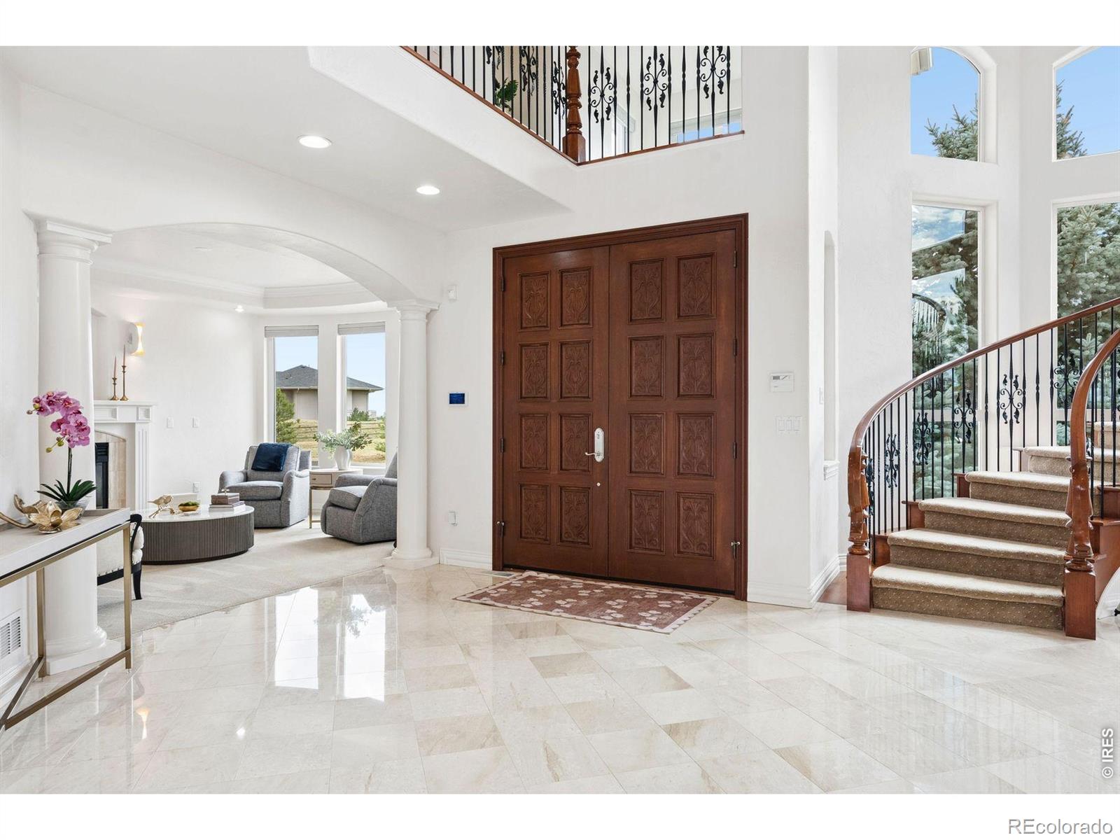
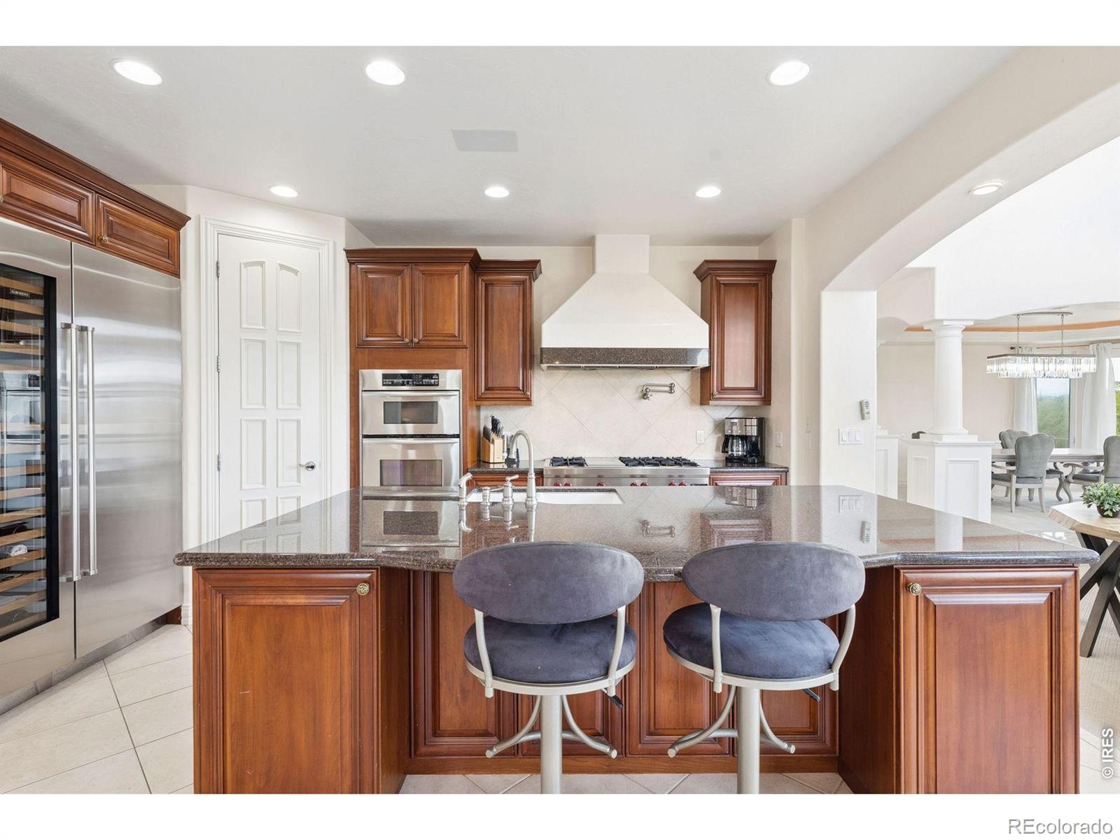
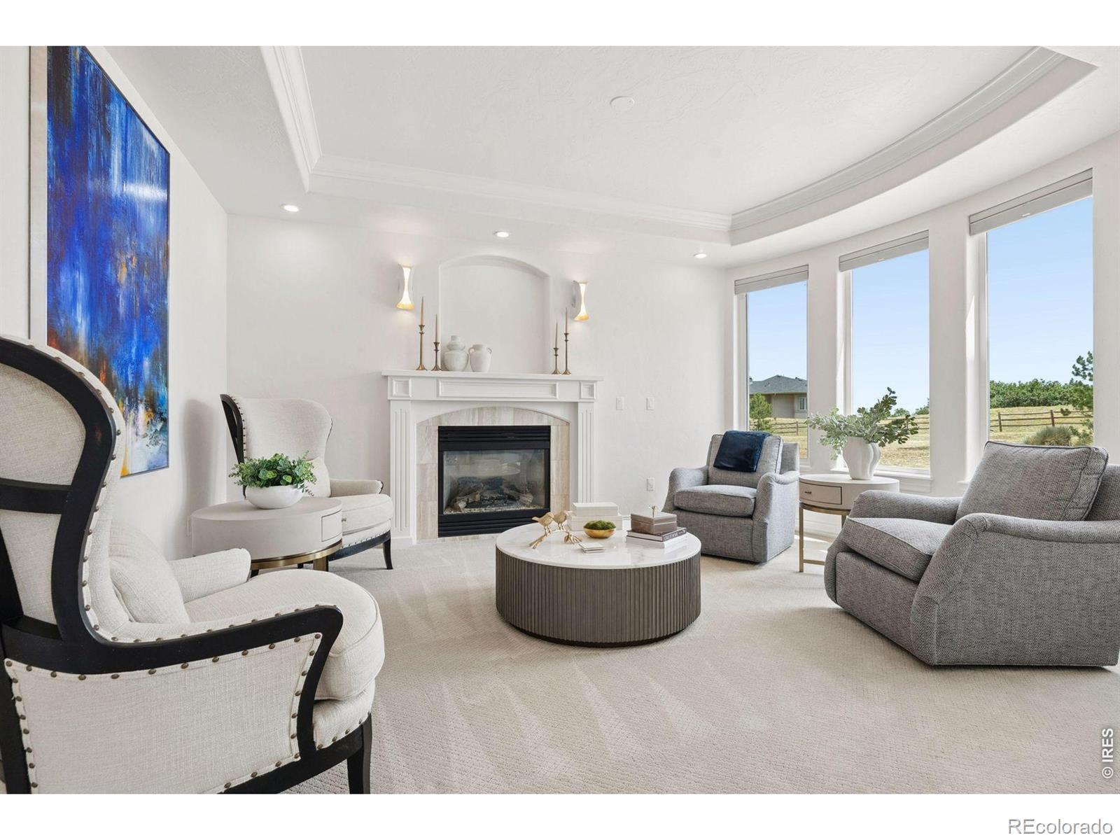
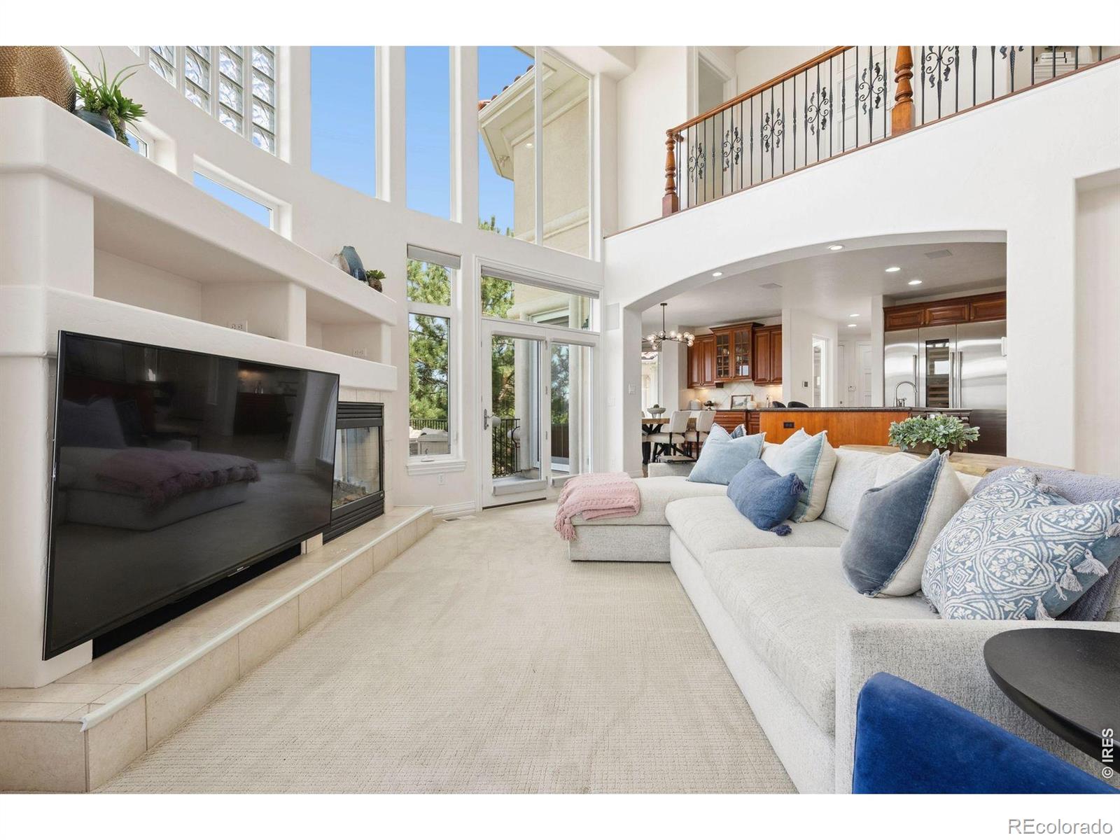
Panoramic Rocky Mountain views, exceptional privacy, and sophisticated Colorado living define this remarkable estate in coveted Hidden Pointe Estates. Located in Castle Pines, this impressive residence combines expansive living spaces, refined finishes, and a layout ideal for everyday comfort and entertaining. Floor-to-ceiling windows showcase the mountain scenery and fill the home with natural light. The grand foyer opens to a private office, spacious living room, and elegant dining room. The dramatic great room features soaring ceilings and uninterrupted views, flowing into a chef's kitchen equipped with a Sub-Zero 84-inch refrigerator/freezer, wine storage, Cove dishwasher, high-end range, and inviting dining nook. Savant audio, television, and network technology, designer cellular shades, and thoughtful updates enhance comfort and convenience. Outdoor living shines with an expansive rear deck for entertaining and a private primary suite deck offering spectacular sunrise views. The luxurious primary retreat features a private bar, spacious bedroom, and spa-inspired bathroom with a soaking tub, oversized walk-in shower, and expansive closet. Three additional bedrooms, two bathrooms, and a versatile loft accommodate family and guests. The walk-out lower level is designed for entertaining, with an expansive recreation room and substantial bar area. Create a game room, home theater, fitness studio, or customized gathering space. Outside, the level, beautifully maintained yard offers room to play, entertain, garden, or envision a future pool. Recent improvements include refreshed landscaping, sprinkler enhancements, new garage doors and epoxy flooring, an updated furnace and AC, a steam humidifier, and water system improvements. Moments from Daniels Park and with convenient access to I-25, this exceptional Castle Pines estate offers peaceful privacy, expansive outdoor space, and breathtaking Rocky Mountain beauty.
| 15 hours ago | Listing updated with changes from the MLS | |
| yesterday | Price changed to $1,850,000 | |
| 2 days ago | Status changed to Active | |
| 3 days ago | Listing first seen on site |

The content relating to real estate for sale in this Web site comes in part from the Internet Data eXchange ("IDX") program of METROLIST, INC., DBA RECOLORADO real estate listings held by brokers other than LIV Sotheby's Intl Realty G are marked with the IDX Logo. This information is being provided for the consumers' personal, non-commercial use and may not be used for any other purpose. All information subject to change and should be independently verified.