

9188 Buck Hill DriveHighlands Ranch, CO 80126
Due to the health concerns created by Coronavirus we are offering personal 1-1 online video walkthough tours where possible.
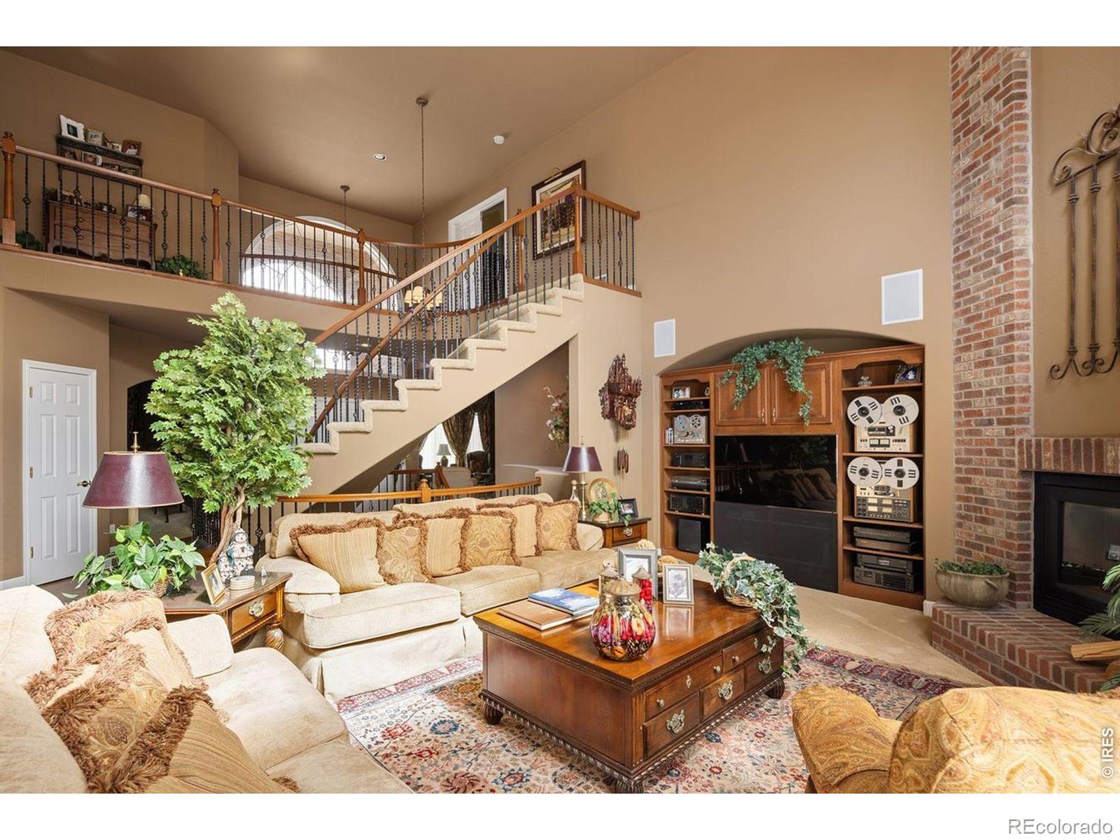
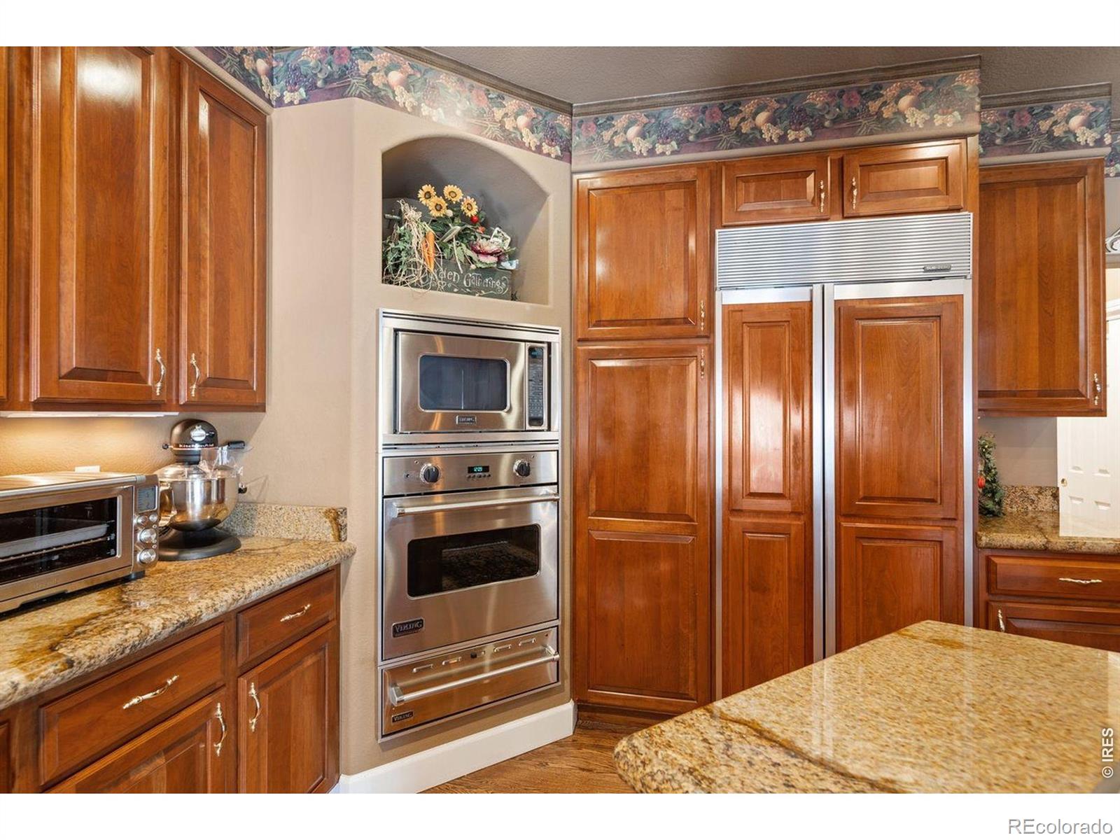
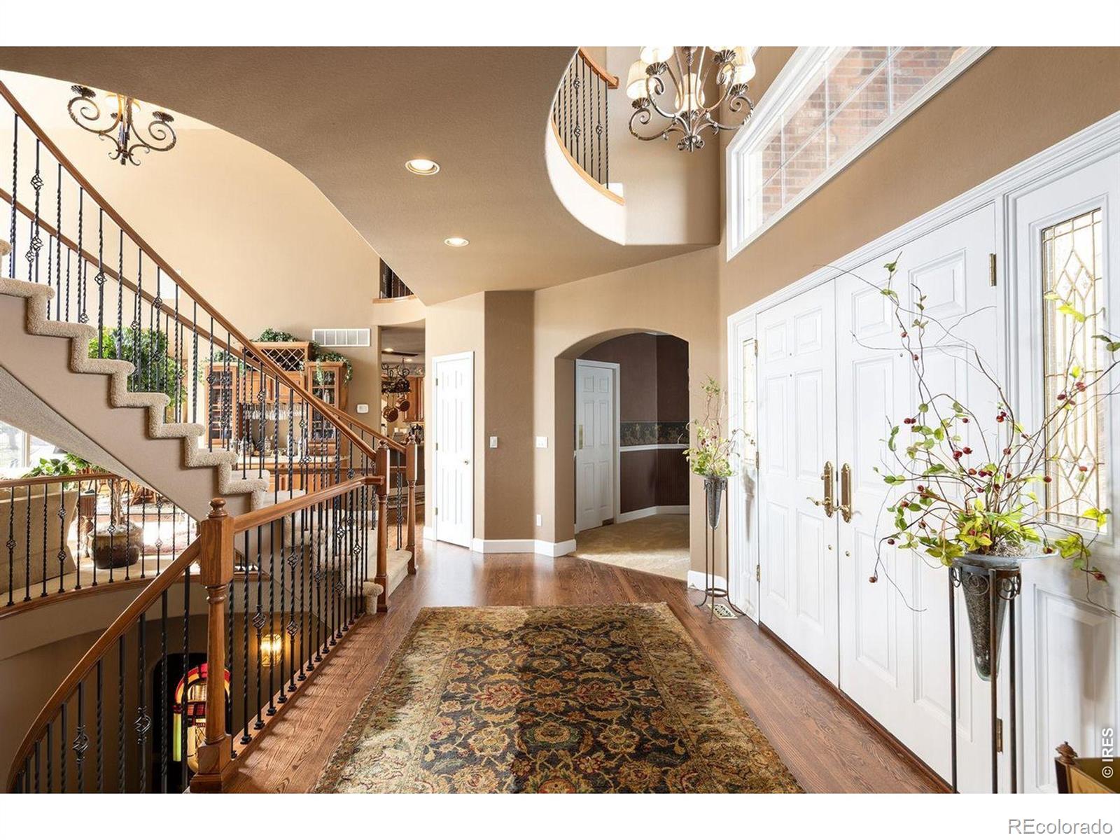
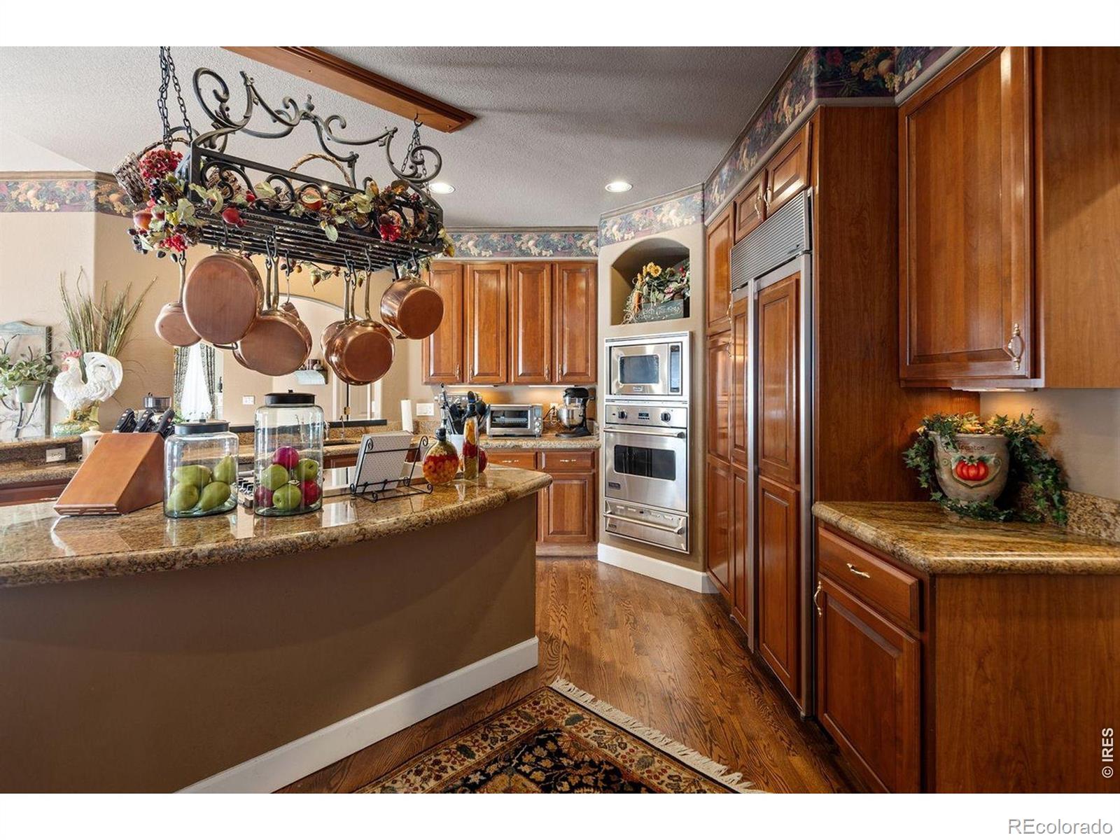
Timeless architecture, exceptional craftsmanship, and luxurious amenities define this custom Falcon Homes estate in the prestigious Hillcrest neighborhood. Featuring an architect-designed addition, rich cherry woodwork, multiple fireplaces, and refined finishes, this residence offers an elegant yet inviting atmosphere with thoughtfully designed spaces for everyday living and entertaining. The two-story foyer opens to formal living and dining rooms, while the executive study showcases cherry paneling, coffered ceilings, custom built-ins, and a fireplace. At the heart of the home, the gourmet kitchen features custom cherry cabinetry, granite countertops, Viking and Sub-Zero appliances, and a butler's pantry. The adjoining breakfast nook, hearth room, and dramatic two-story family room create welcoming gathering spaces, complemented by a wet bar, built-ins, and surround sound. A spacious laundry room and mudroom add everyday convenience. The primary suite offers a private retreat with a double-sided fireplace, high ceilings, a custom cedar-lined closet, and spa-inspired bath featuring a soaking tub, dual vanities, and European glass shower. Additional bedrooms with ensuite bathrooms provide comfort and privacy. The finished lower level is designed for recreation and relaxation, featuring a home theater, billiards room with copper ceiling and fireplace, wet bar, wine cellar, fitness room, steam room, dry sauna, hot tub, additional bedrooms, and full bathrooms. Outside, mature landscaping surrounds a private backyard retreat with two tranquil ponds and waterfalls, an outdoor fireplace, built-in Viking grill, hot tub, and wrought-iron fencing. Oversized garages and a distinctive concrete tile roof with copper gutters add to the home's character. Conveniently located near parks, shopping, and everyday amenities, 9188 Buck Hill Dr. presents an exceptional opportunity to enjoy elegant living, impressive entertaining spaces, and timeless design in Hillcrest.
| 15 hours ago | Listing updated with changes from the MLS | |
| yesterday | Price changed to $1,950,000 | |
| 3 days ago | Status changed to Active | |
| 4 days ago | Listing first seen on site |

The content relating to real estate for sale in this Web site comes in part from the Internet Data eXchange ("IDX") program of METROLIST, INC., DBA RECOLORADO real estate listings held by brokers other than LIV Sotheby's Intl Realty G are marked with the IDX Logo. This information is being provided for the consumers' personal, non-commercial use and may not be used for any other purpose. All information subject to change and should be independently verified.